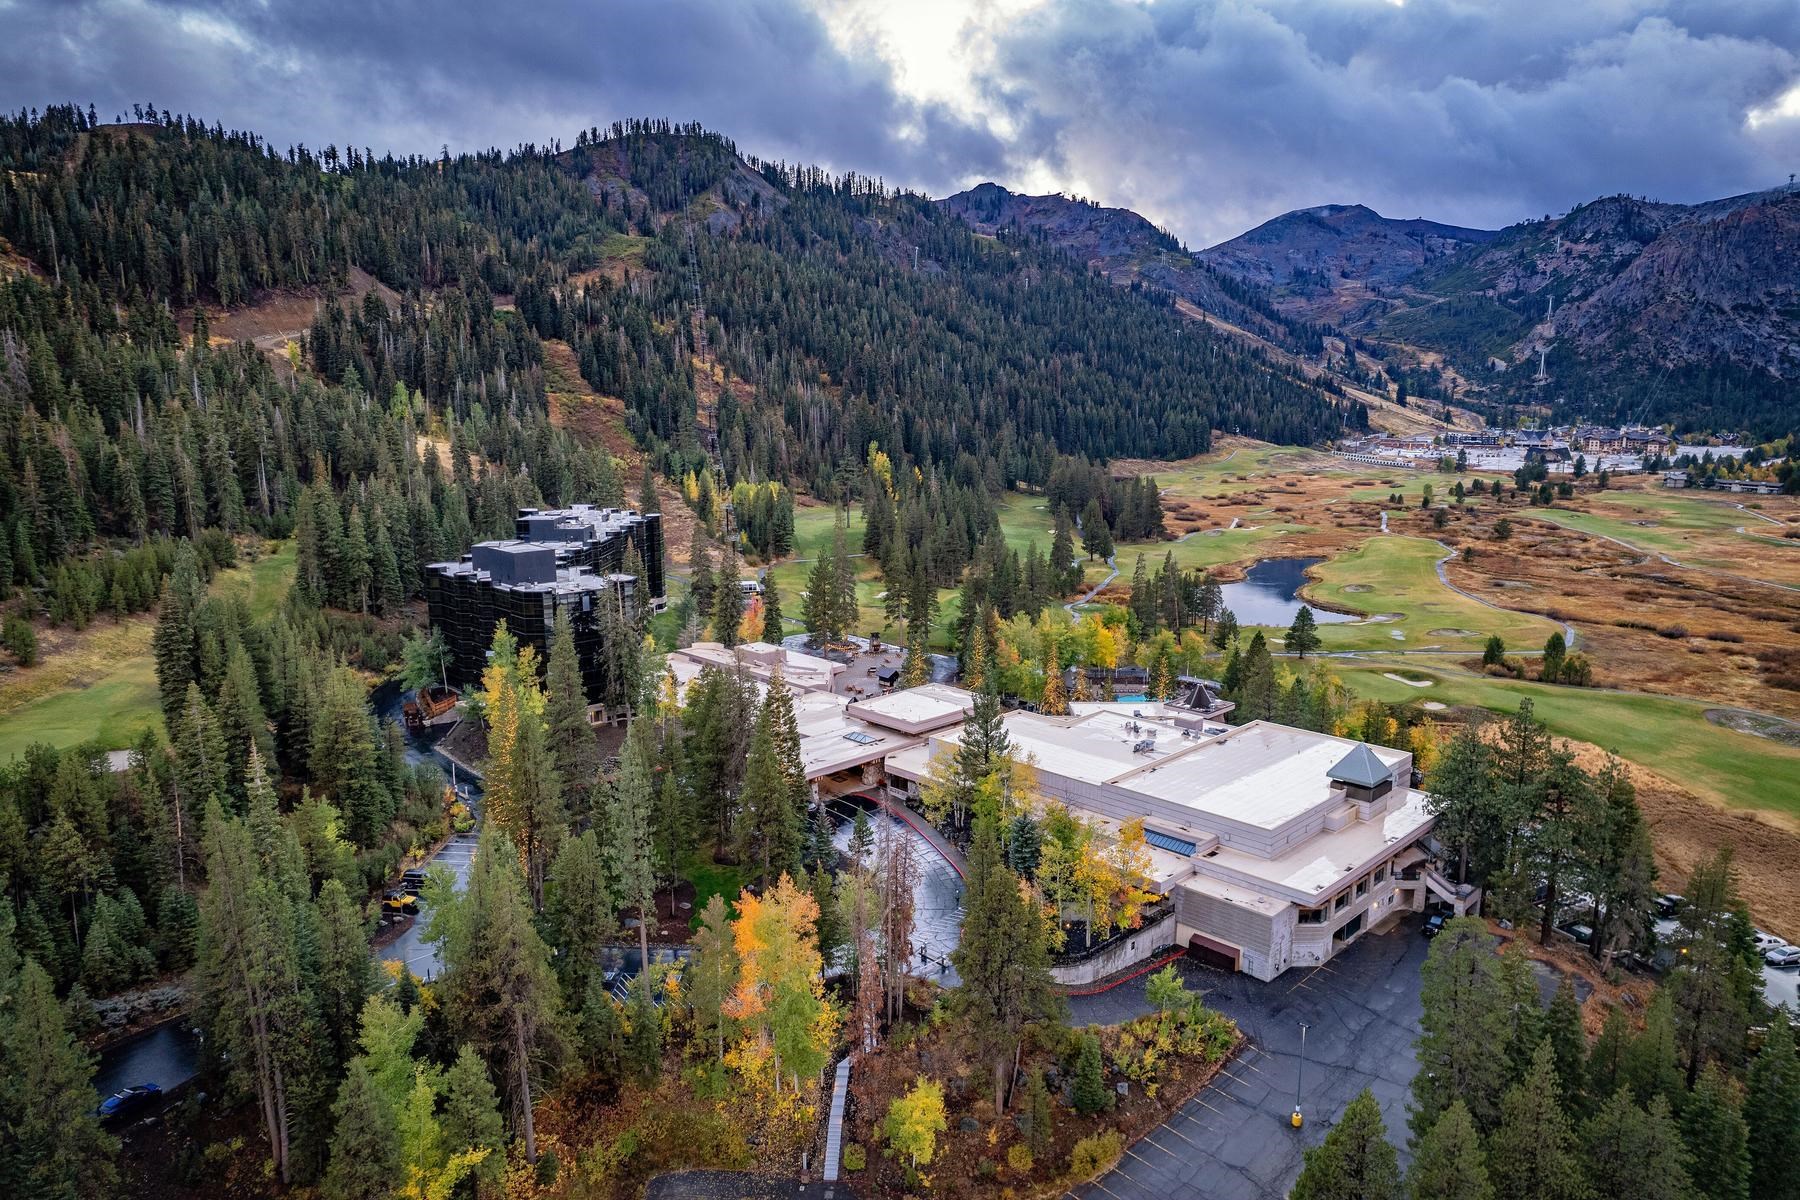
Mountain resort and golf course in a forested valley with autumn colors.
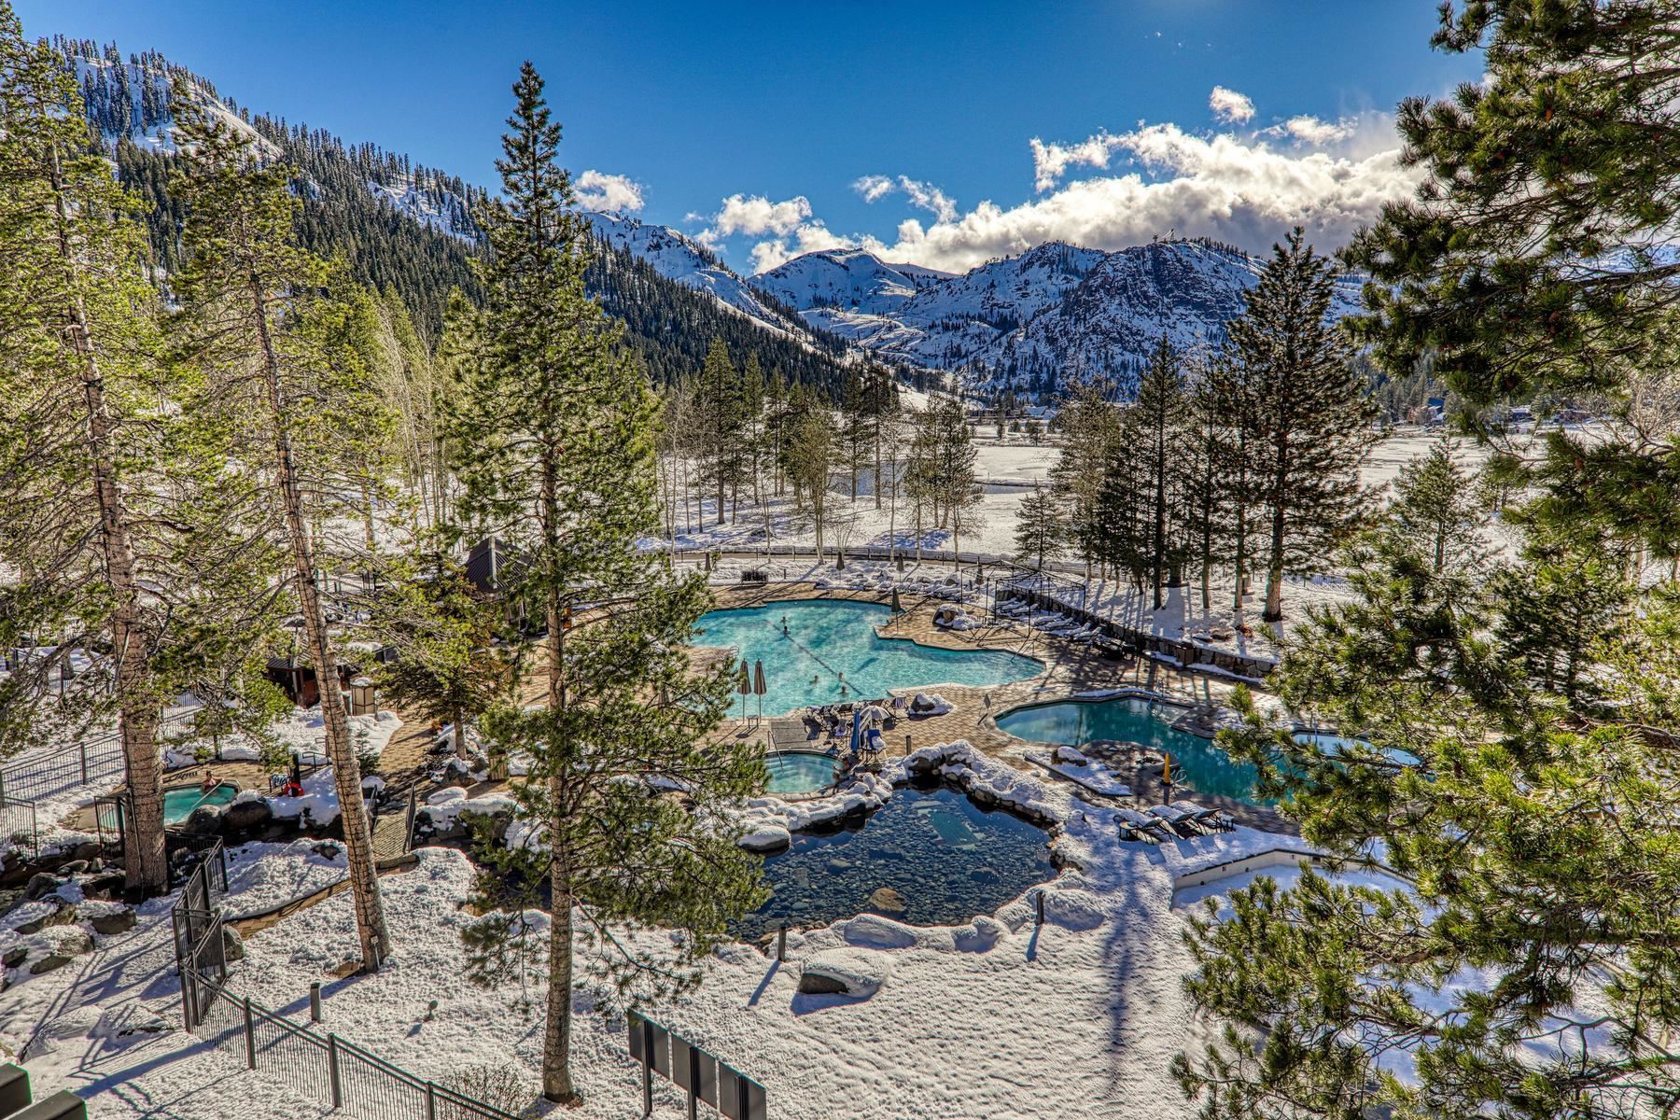
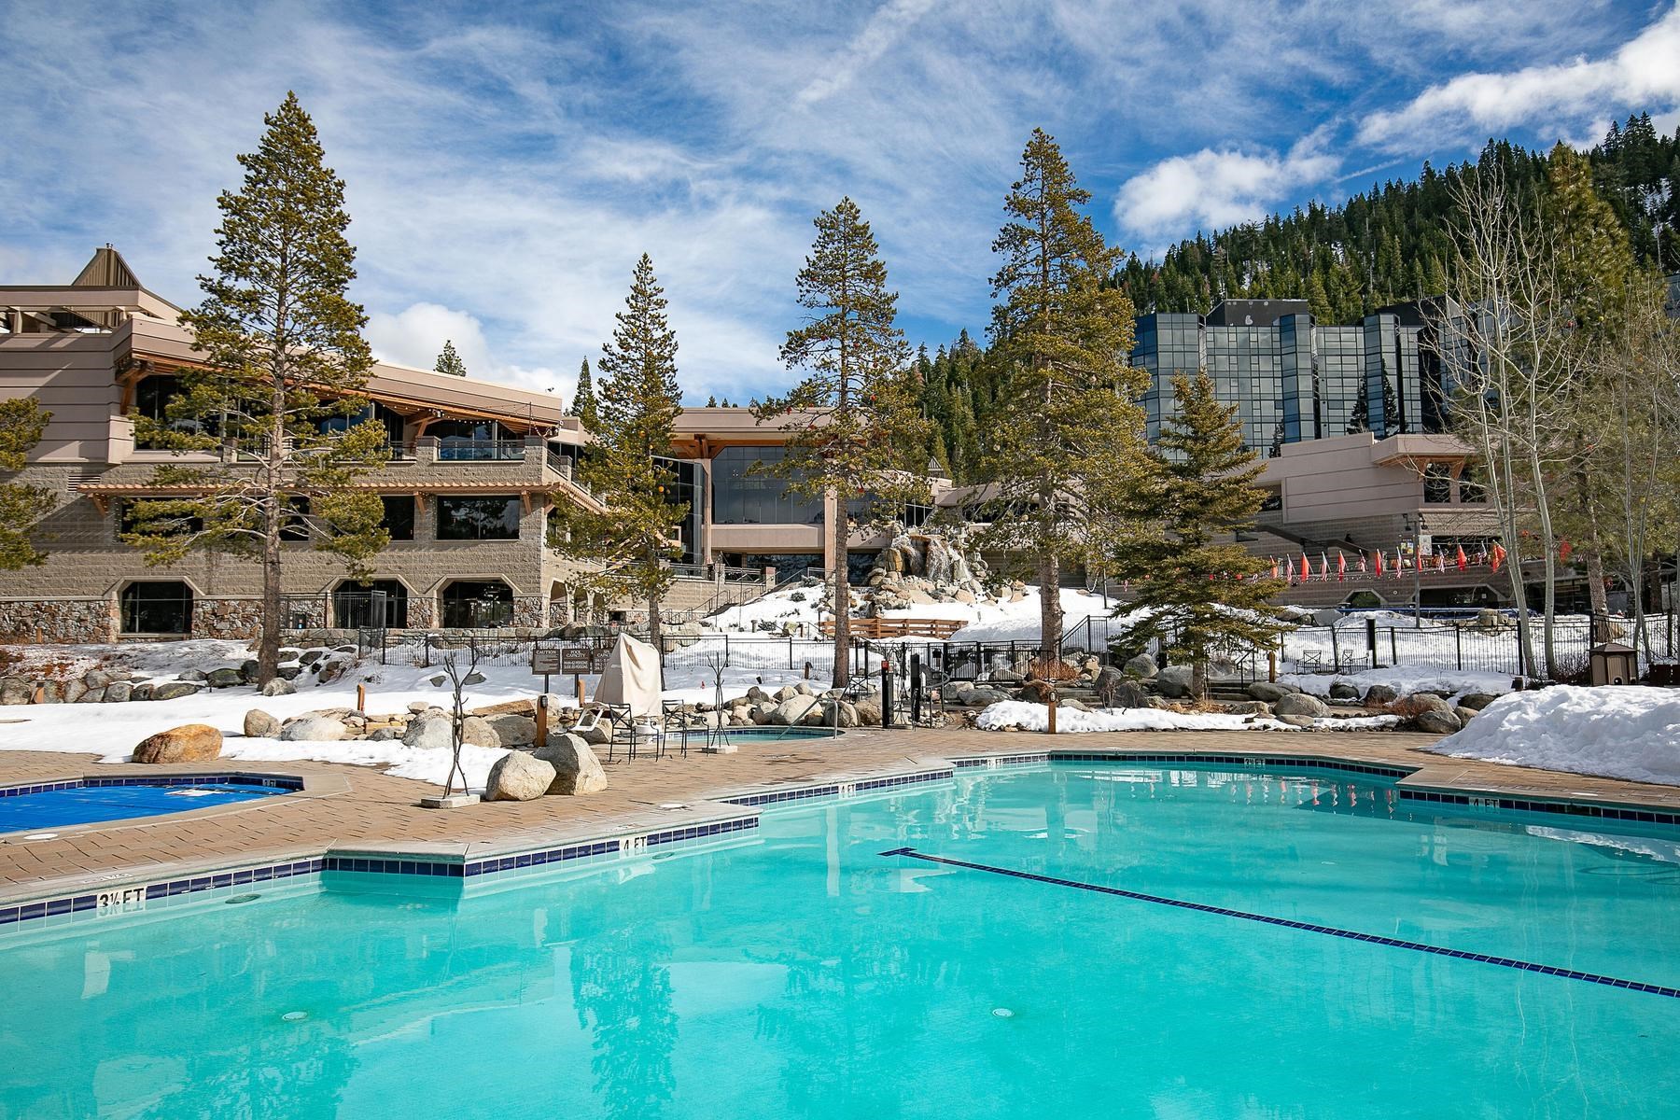
Resort pools amid snowy evergreens, with snow-covered mountains in the background.
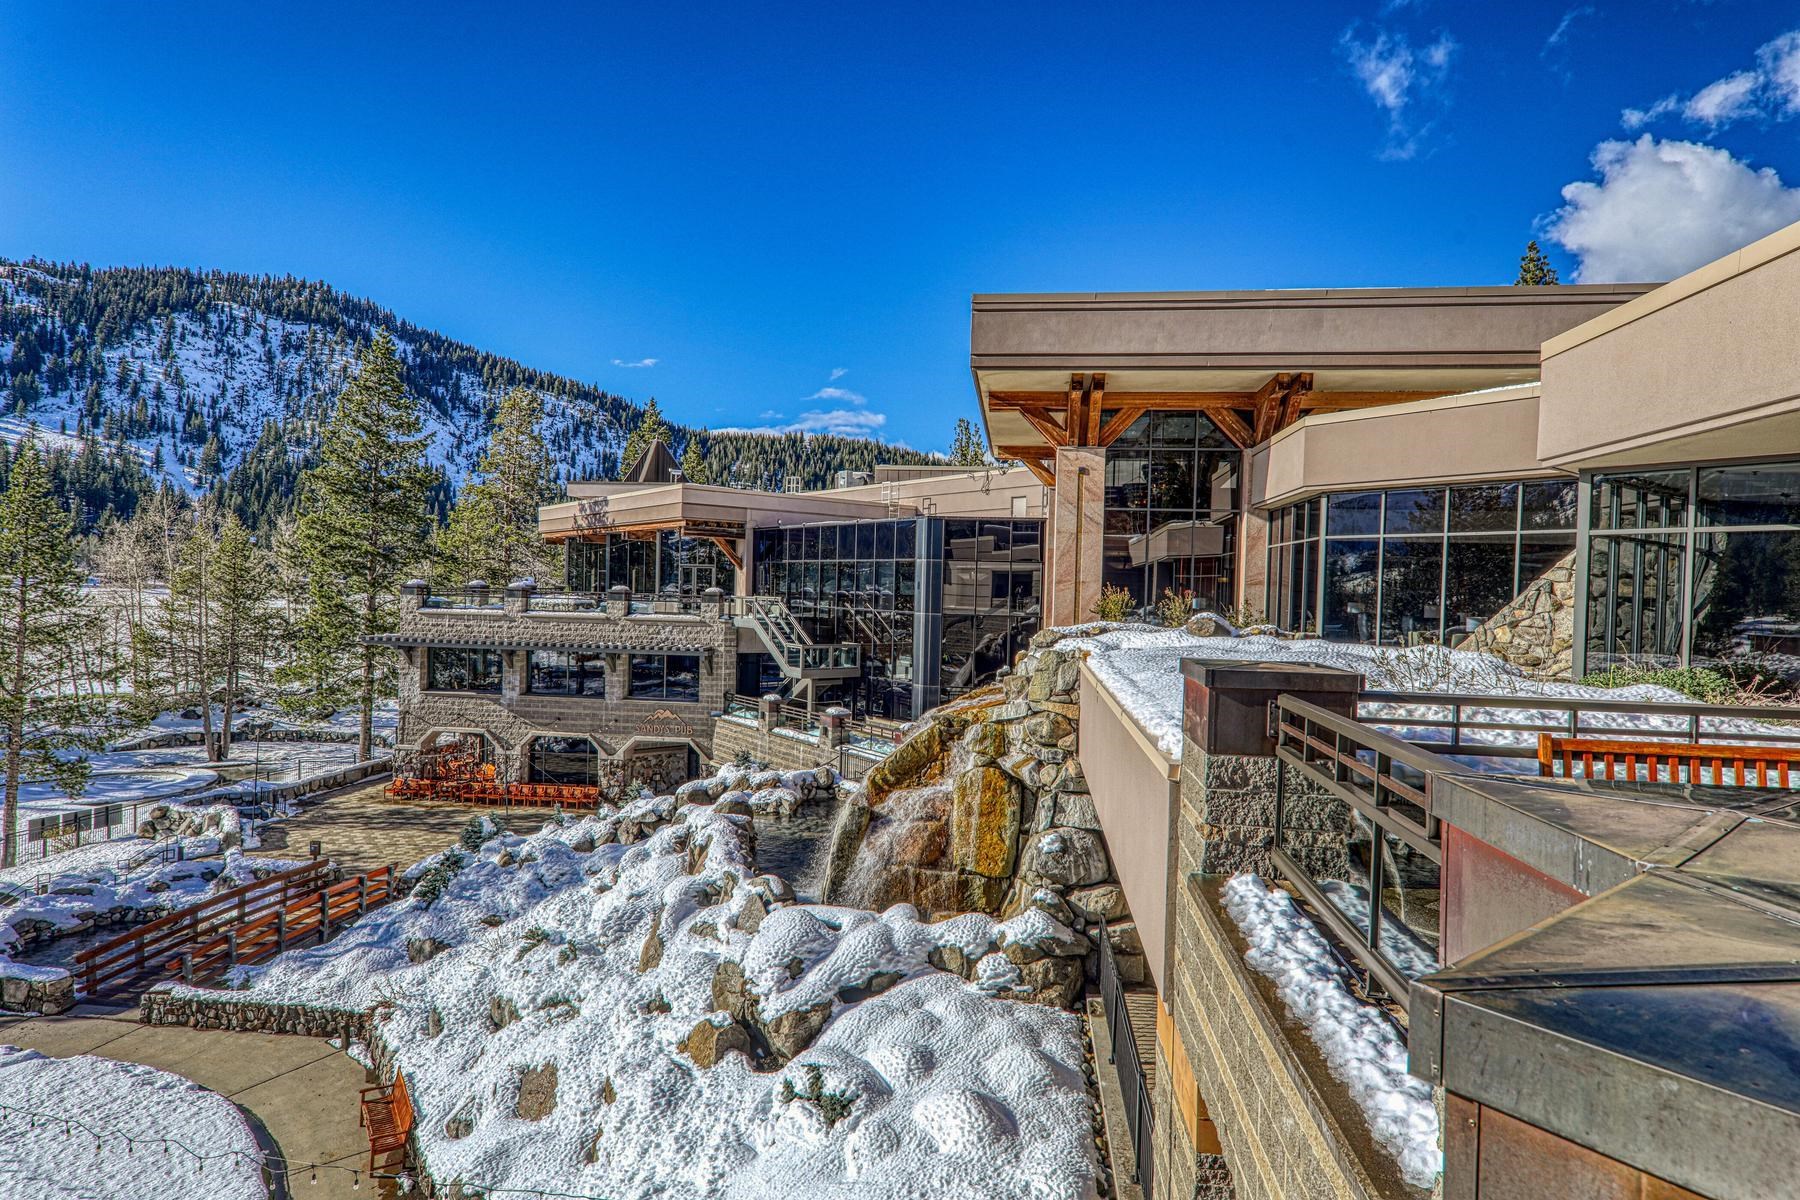
Modern resort building with glass façades and stone terraces beneath a snow-covered mountain.
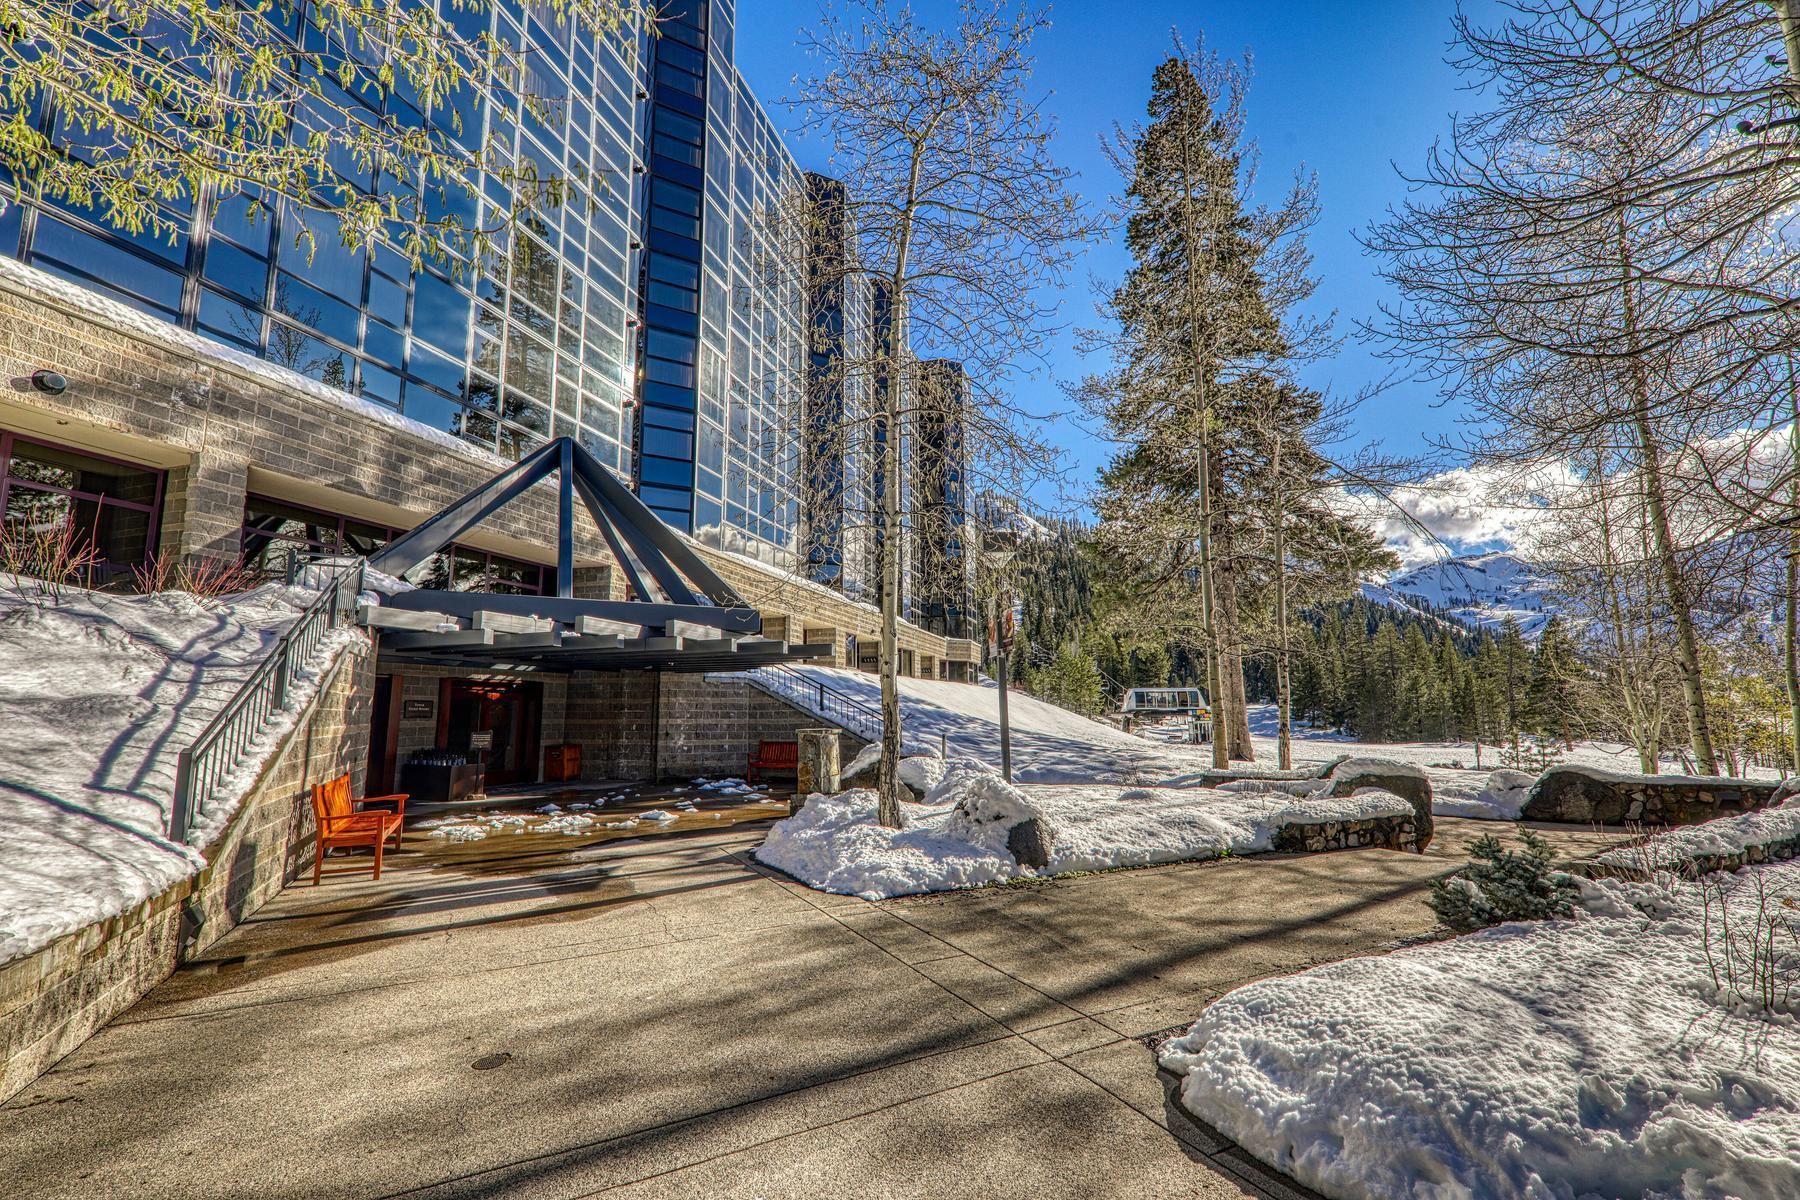
Resort condominium exterior with a glass facade, snowy entrance, pine trees, and mountain views.
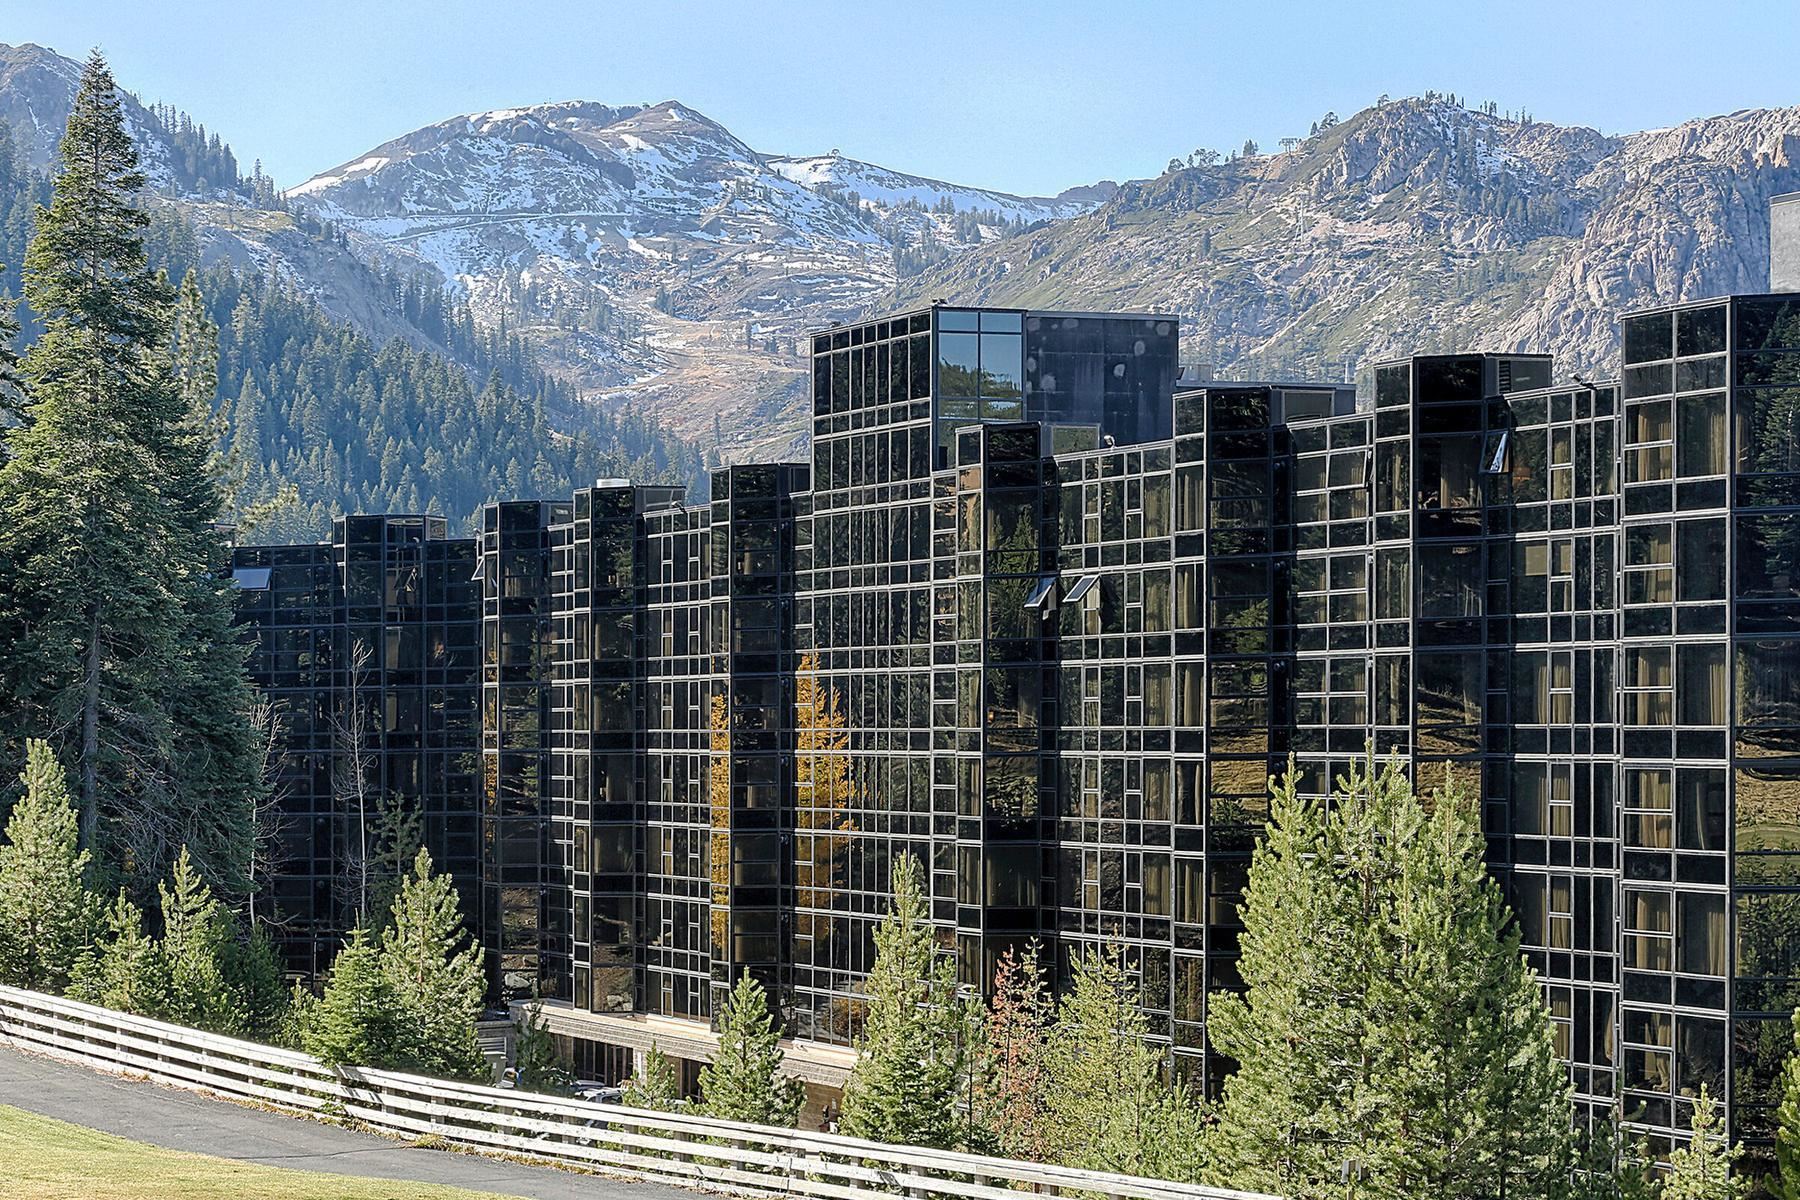
Modern glass condominium buildings beneath snow-dusted mountains, framed by evergreen trees.
Outdoor resort pool beside snow-covered grounds, pine trees, and mountain buildings.
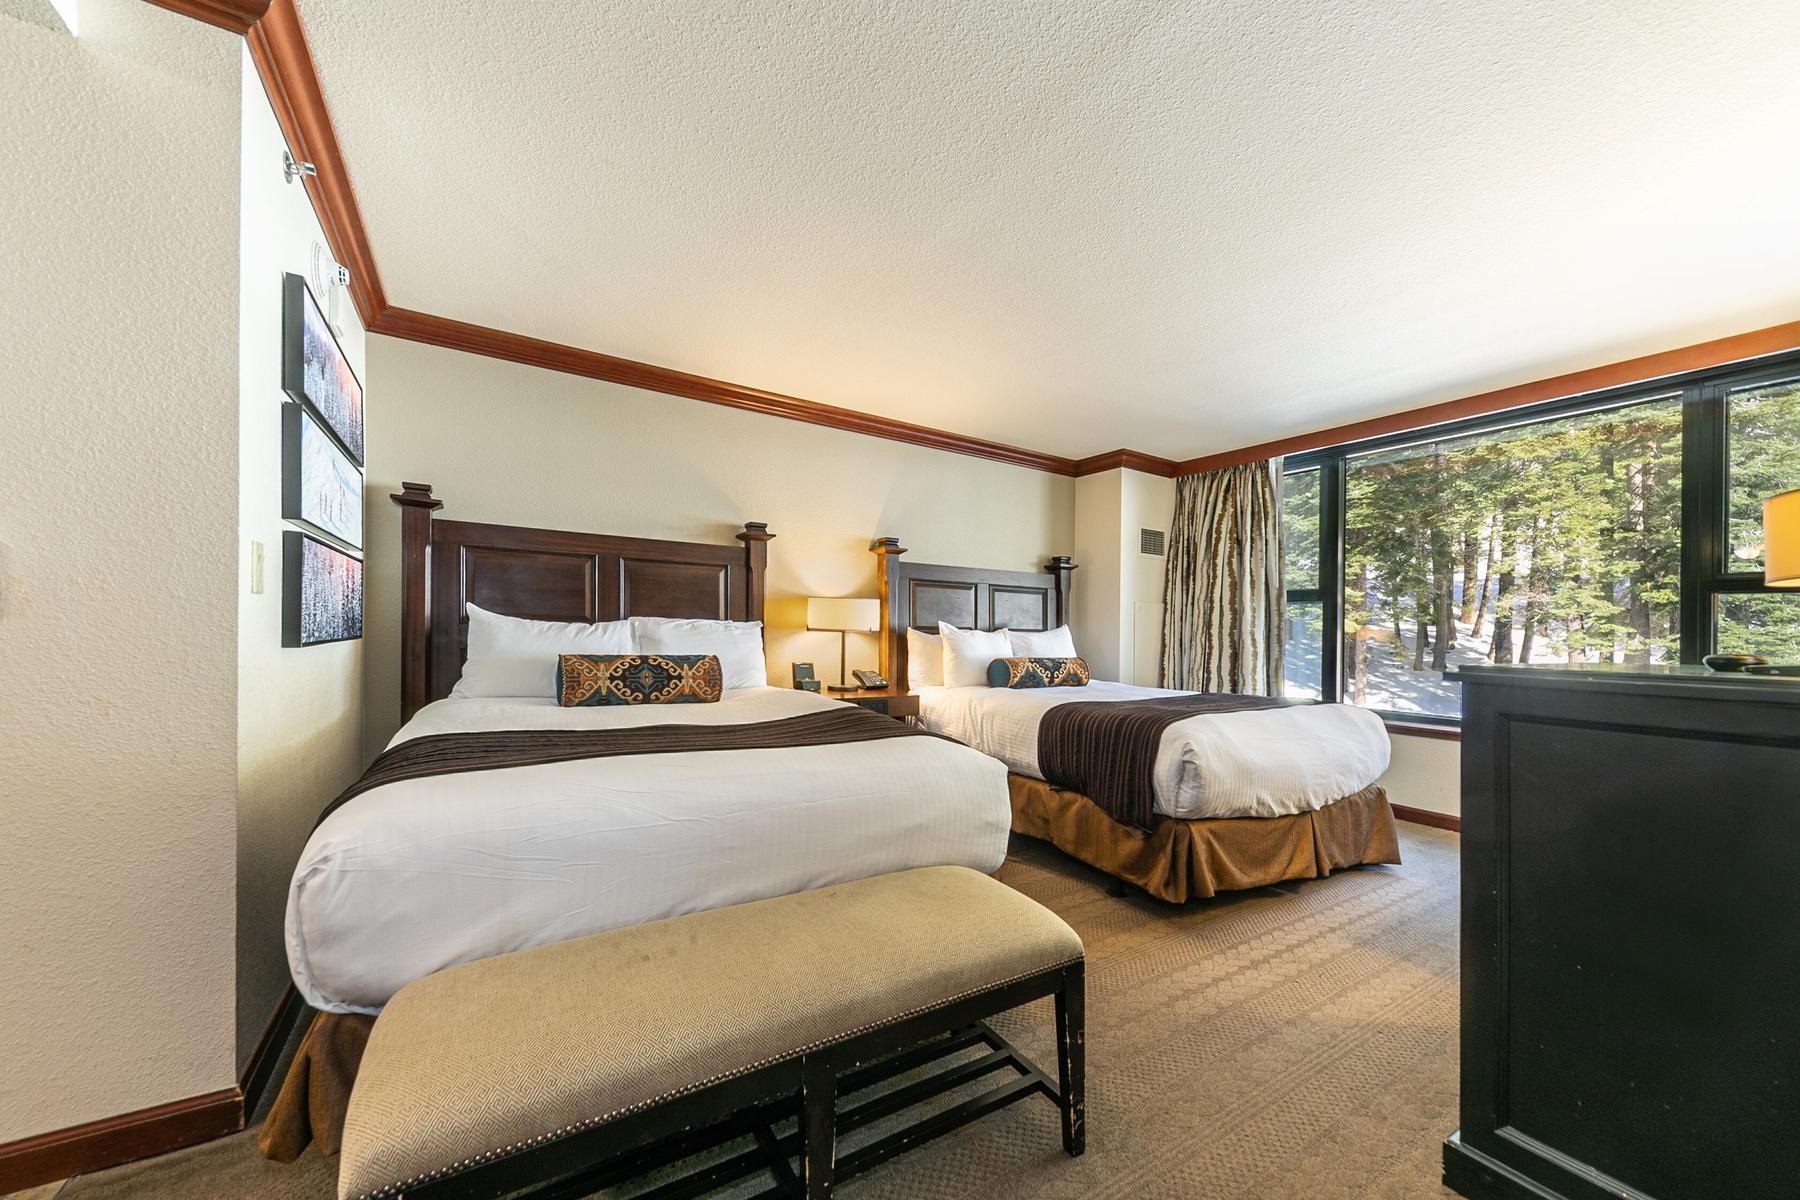
Bedroom with two beds and a large window overlooking trees.
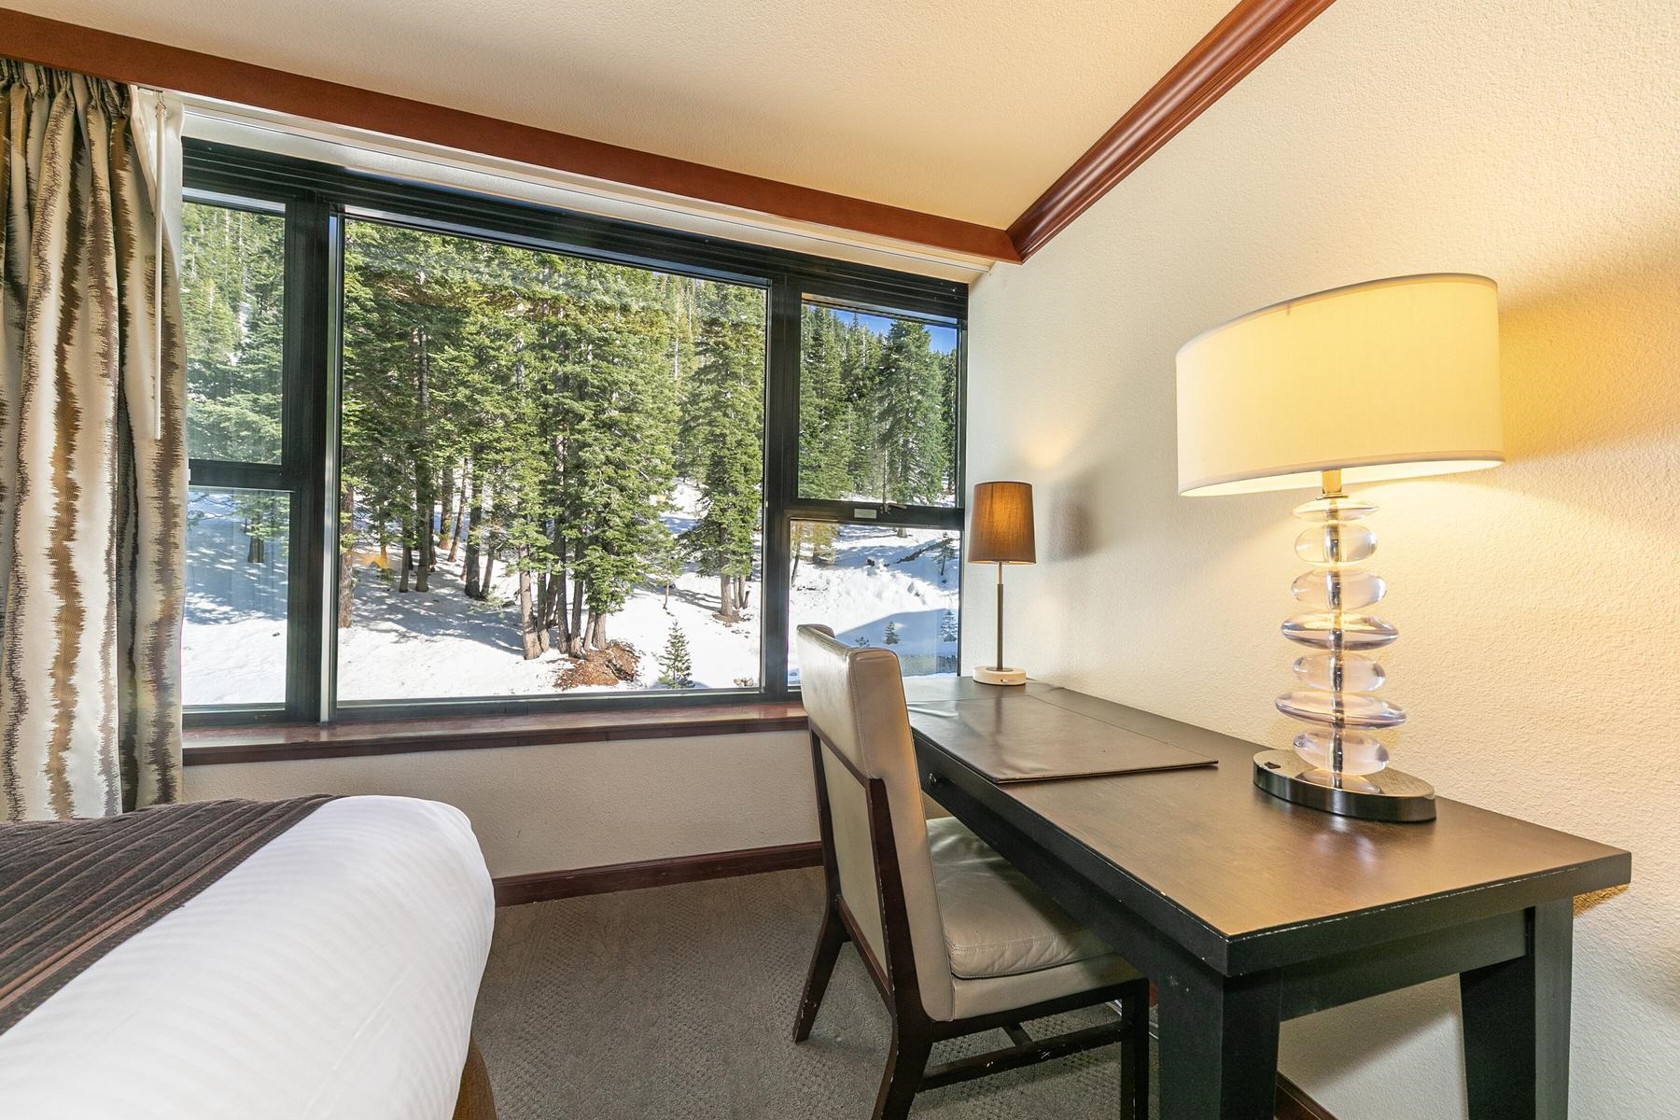
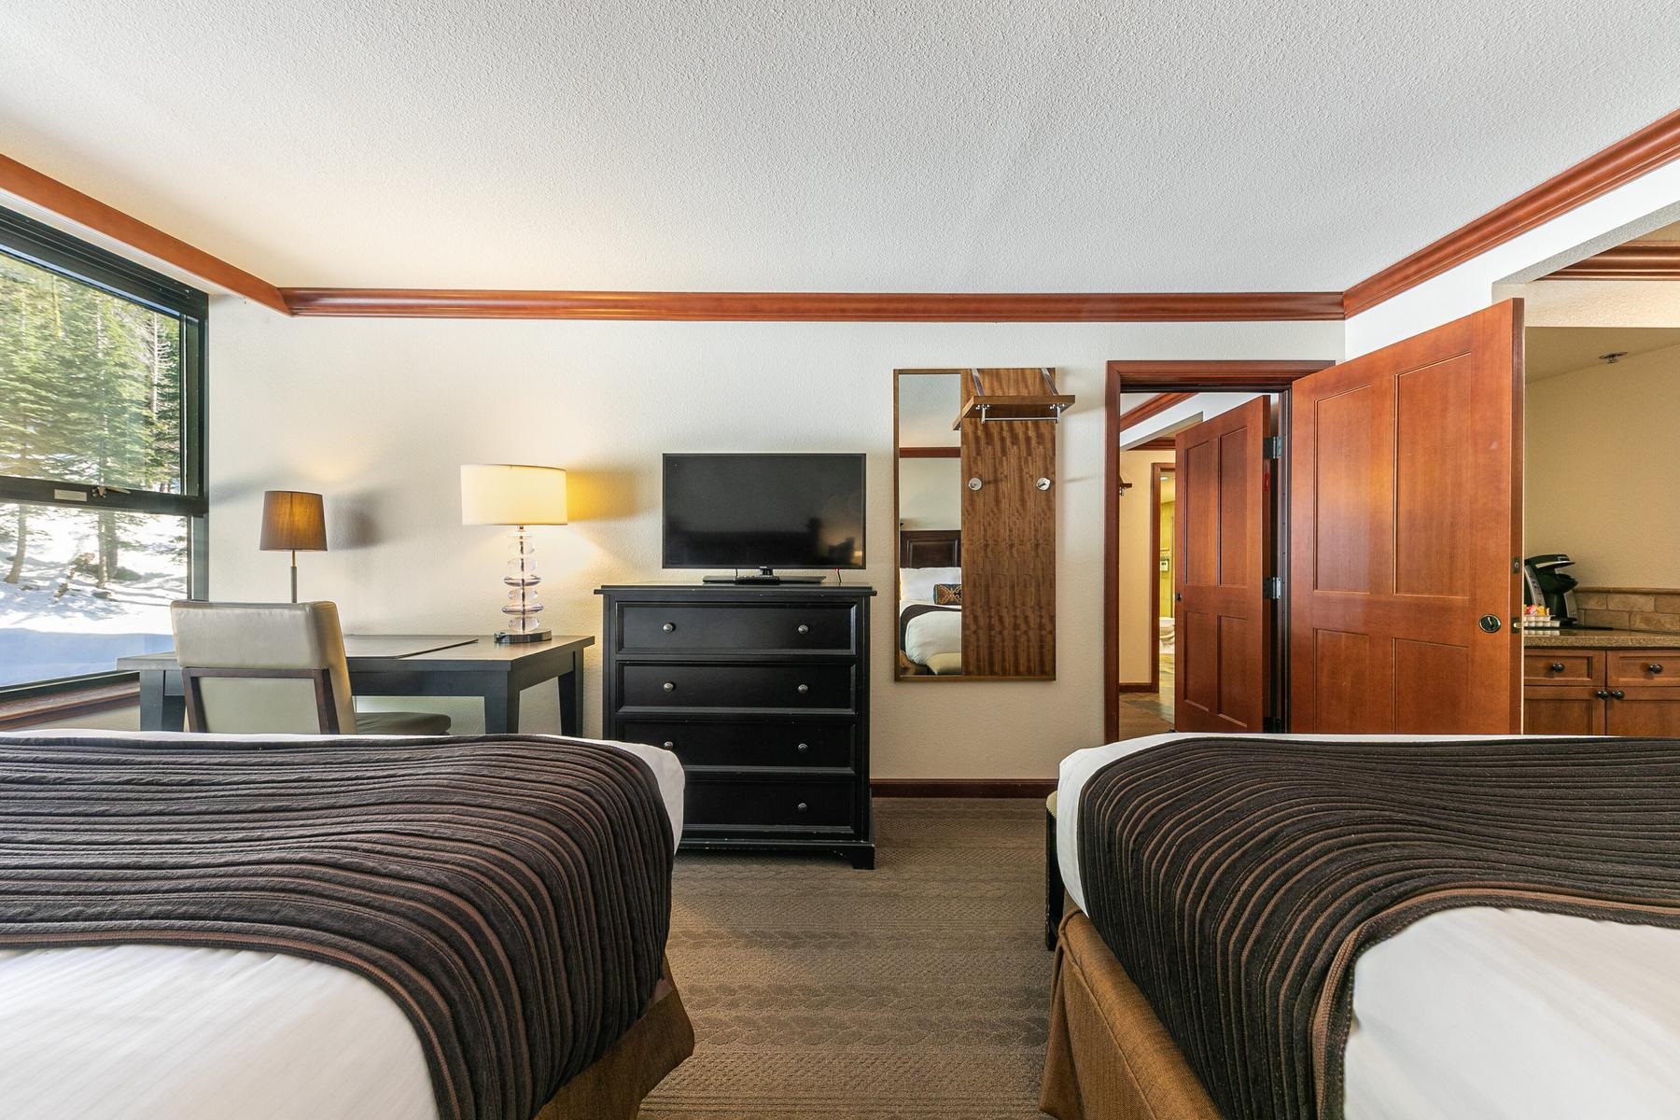
Bedroom desk beside a large window overlooking snow-covered ground and evergreen trees.
Bedroom with two beds, a television on a black dresser, and a window overlooking snowy trees.
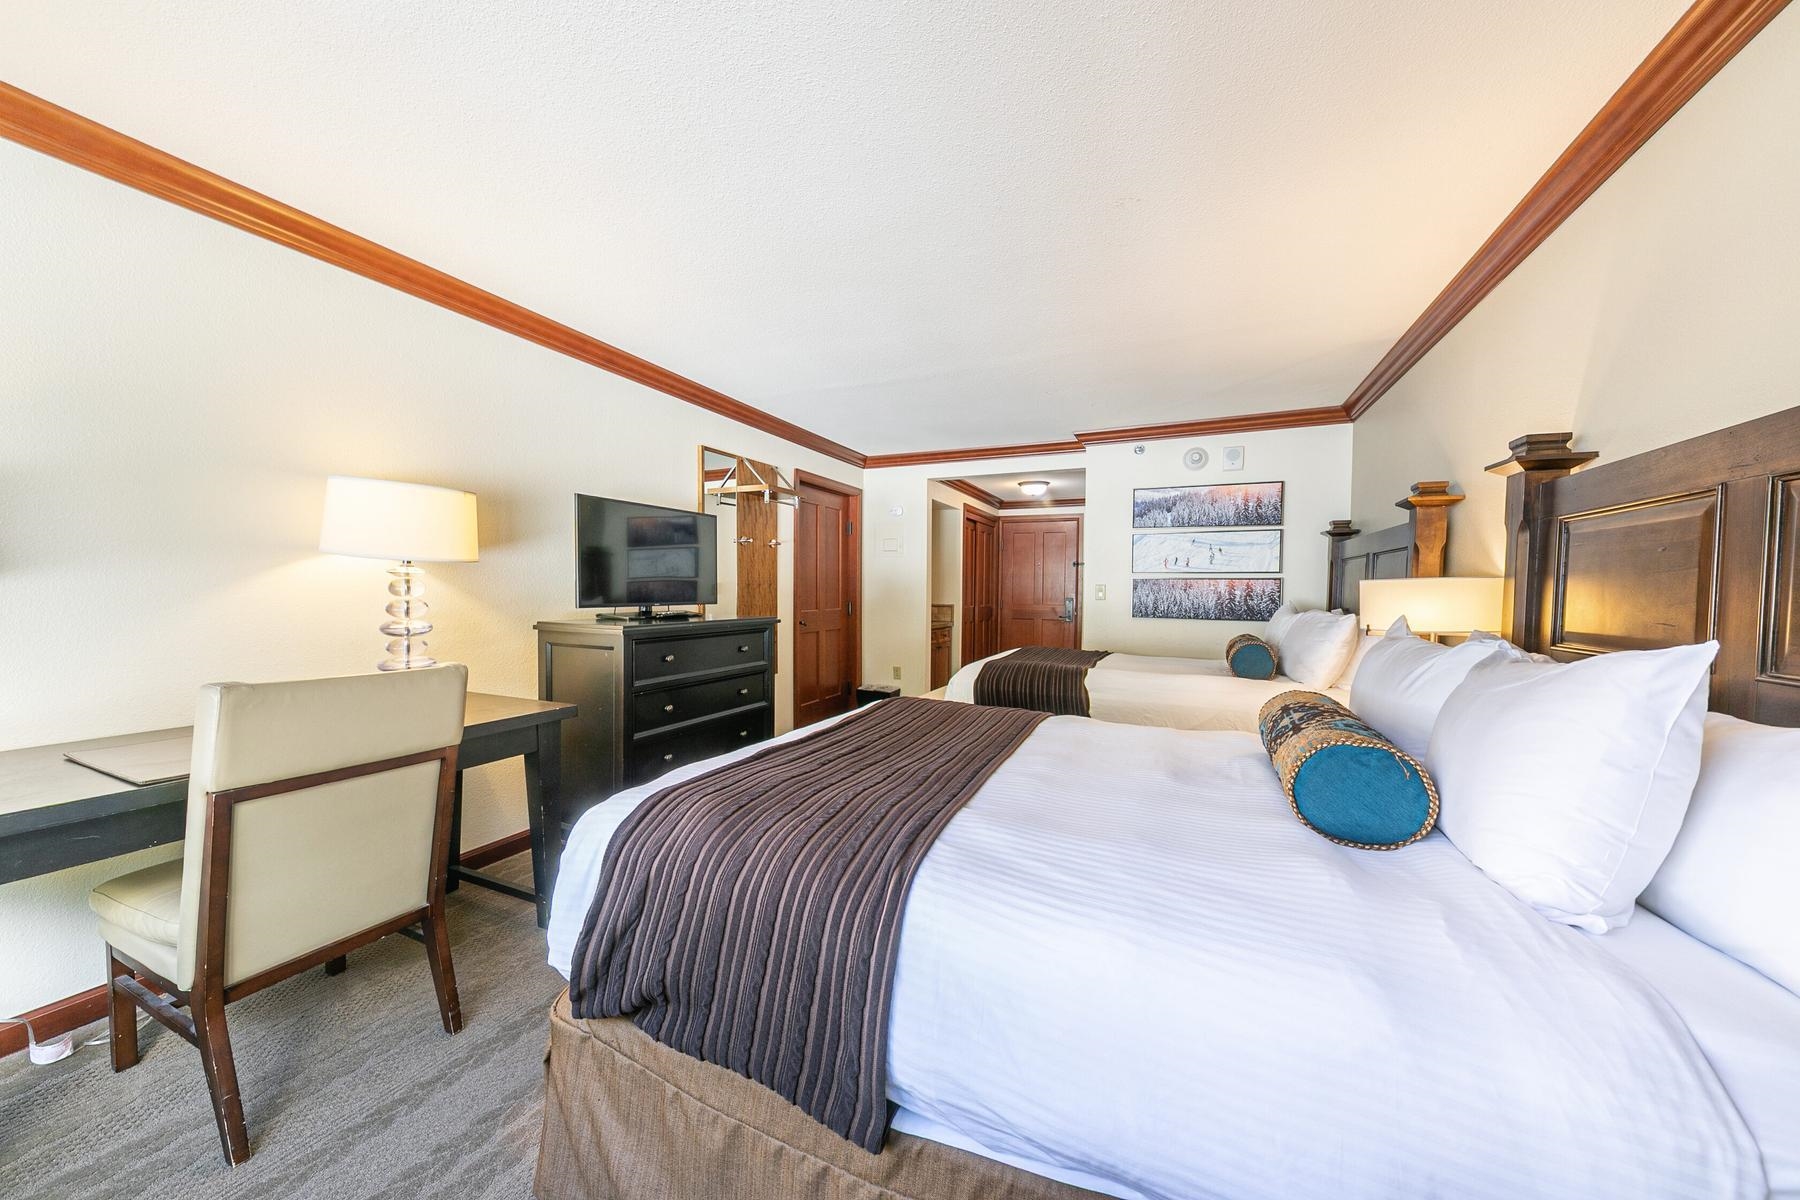
Bedroom with two white beds, dark wood headboards, and a desk with a television.
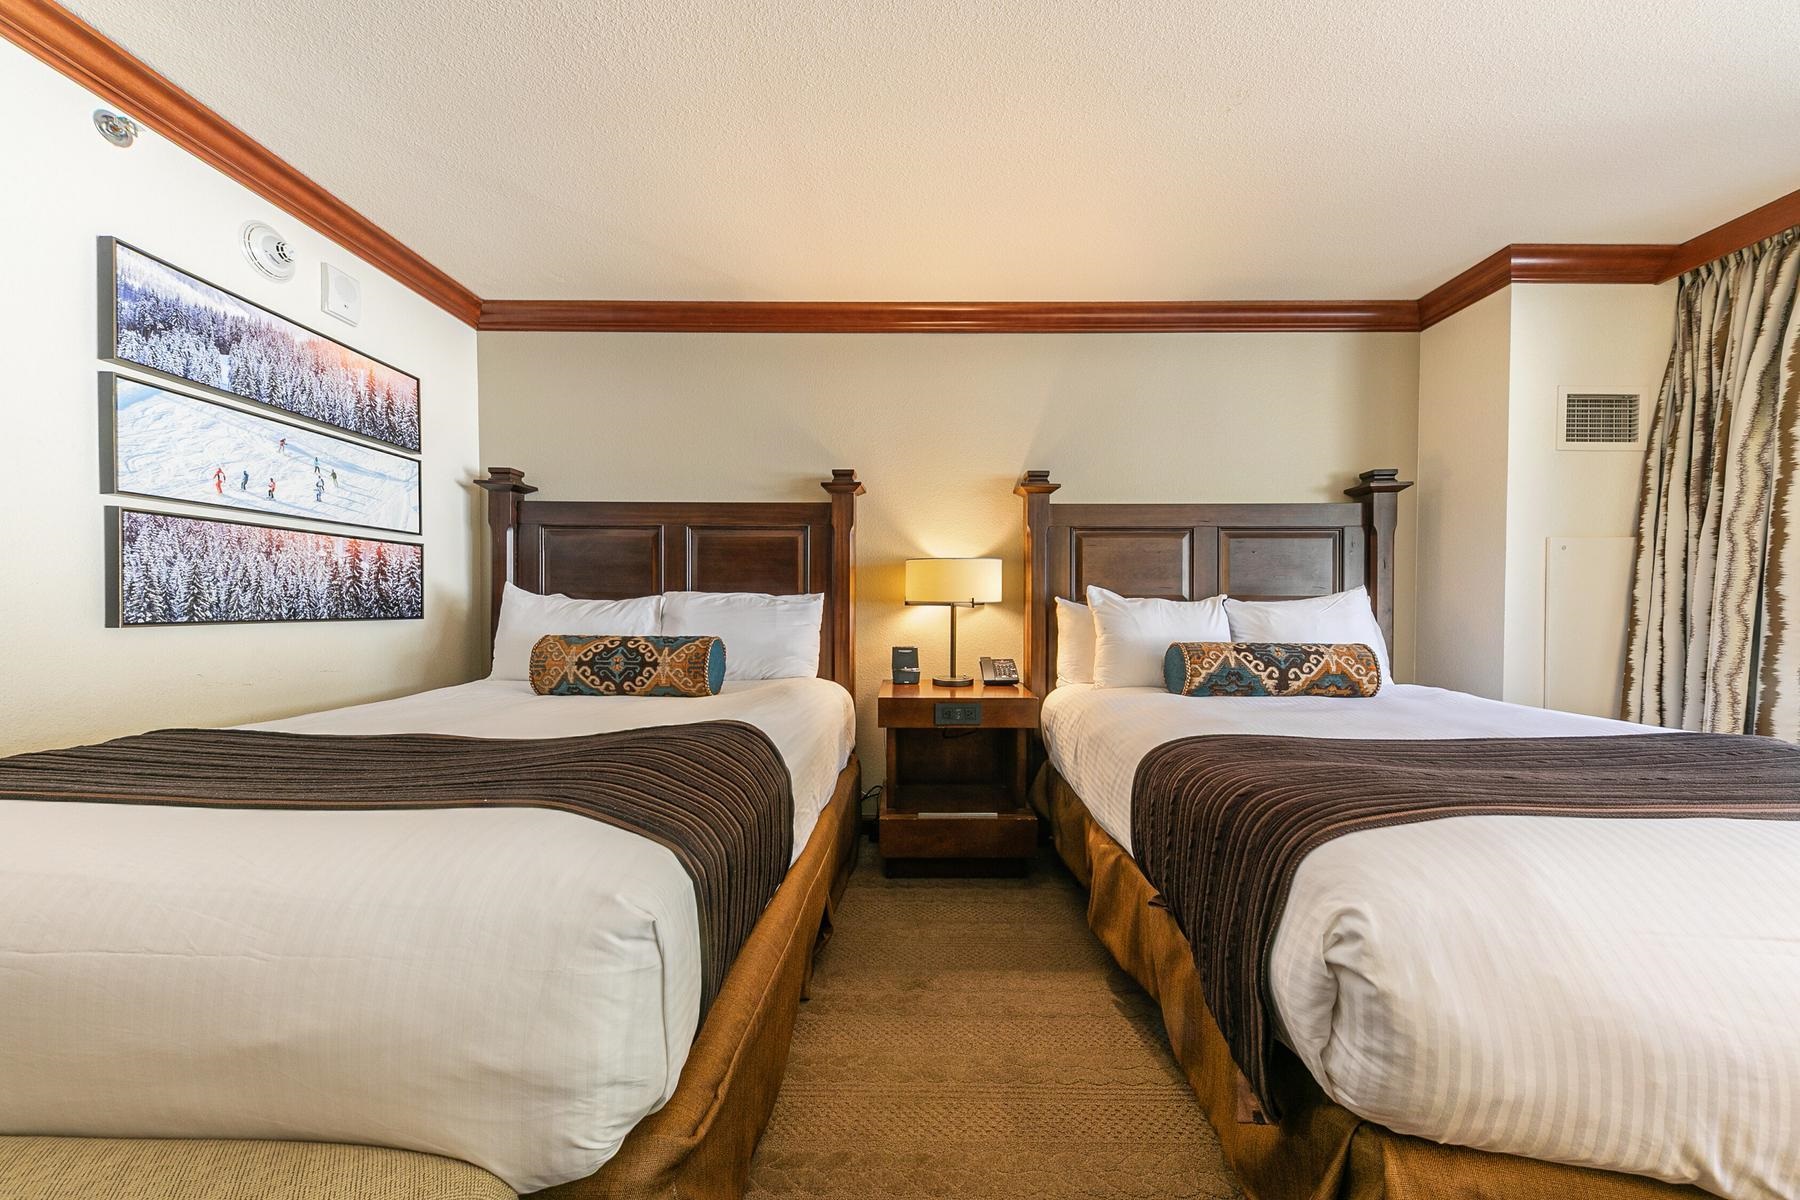
Bedroom with two queen beds, dark wood headboards, and framed ski-themed wall art.
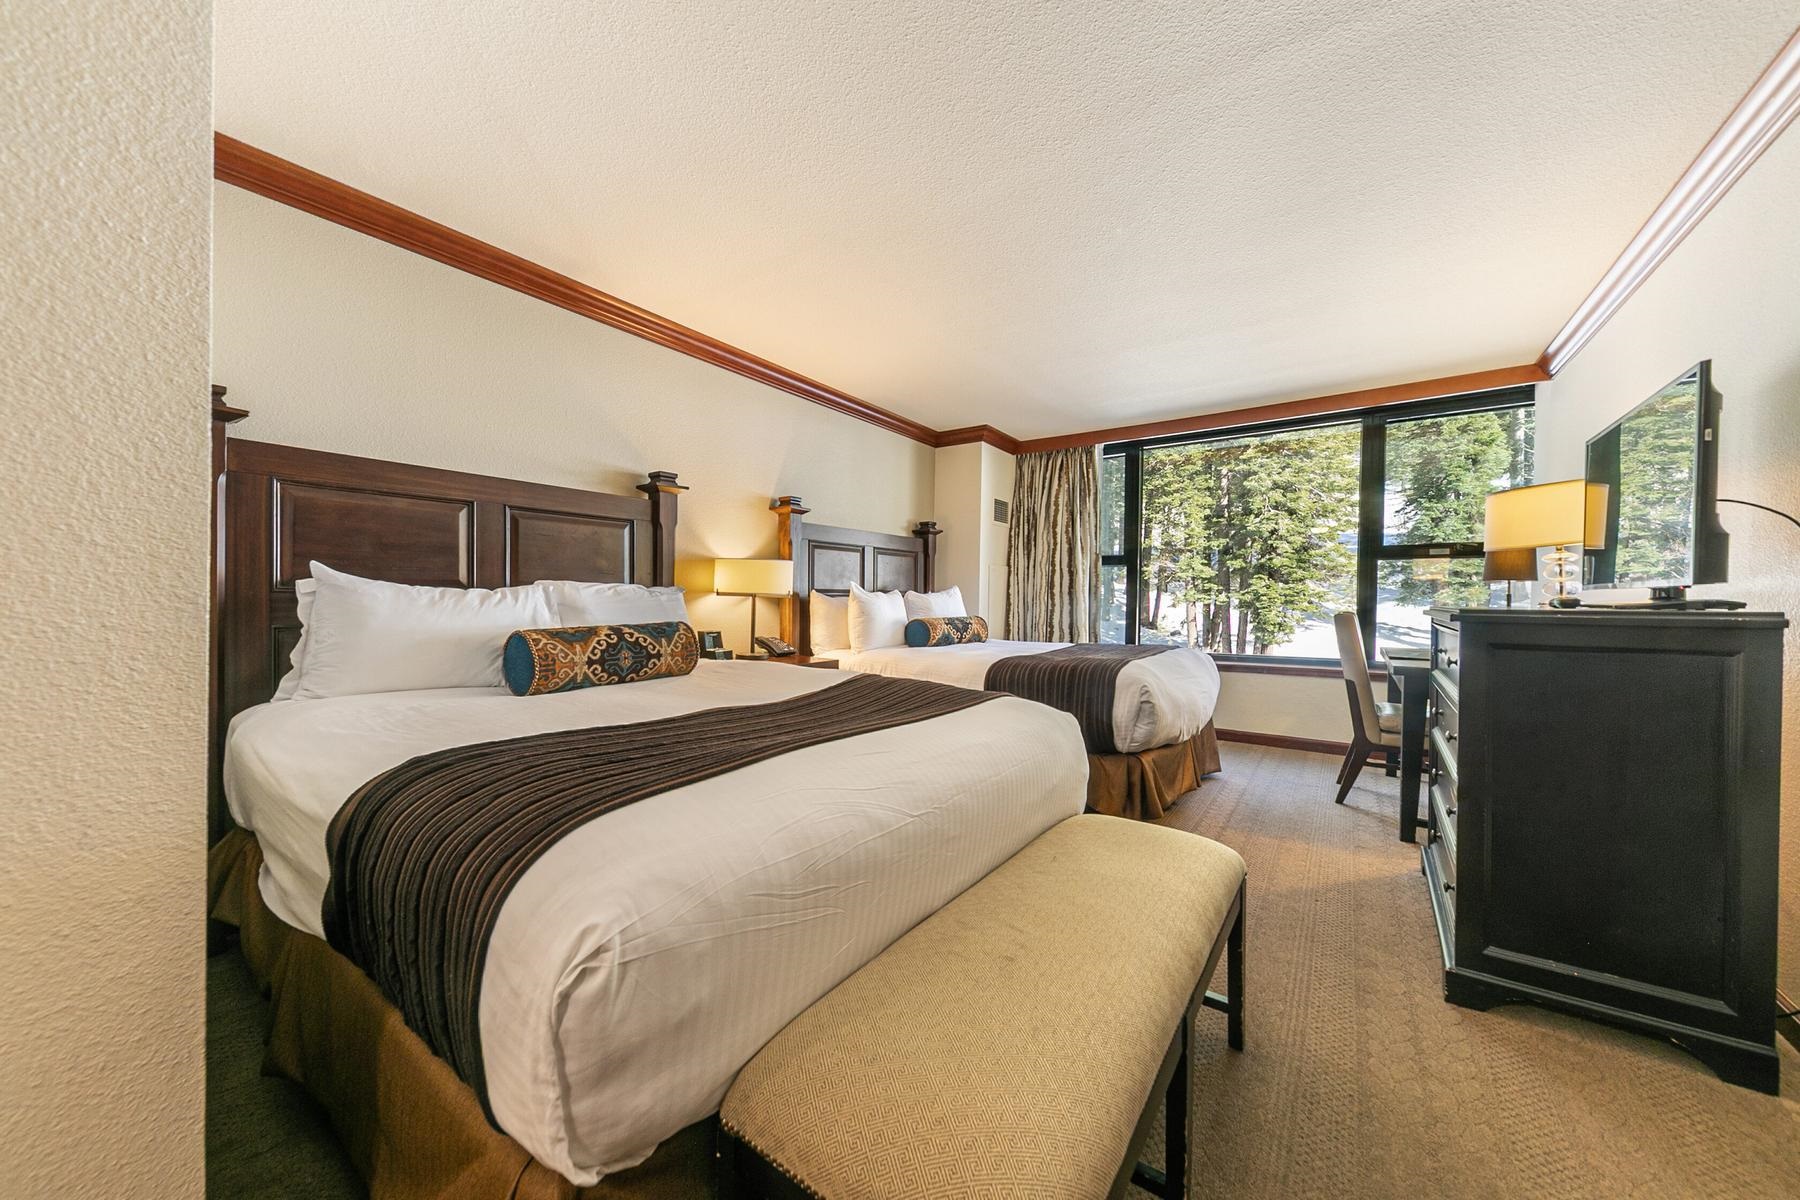
Bedroom with two beds, dark wood headboards, and a large window overlooking trees.
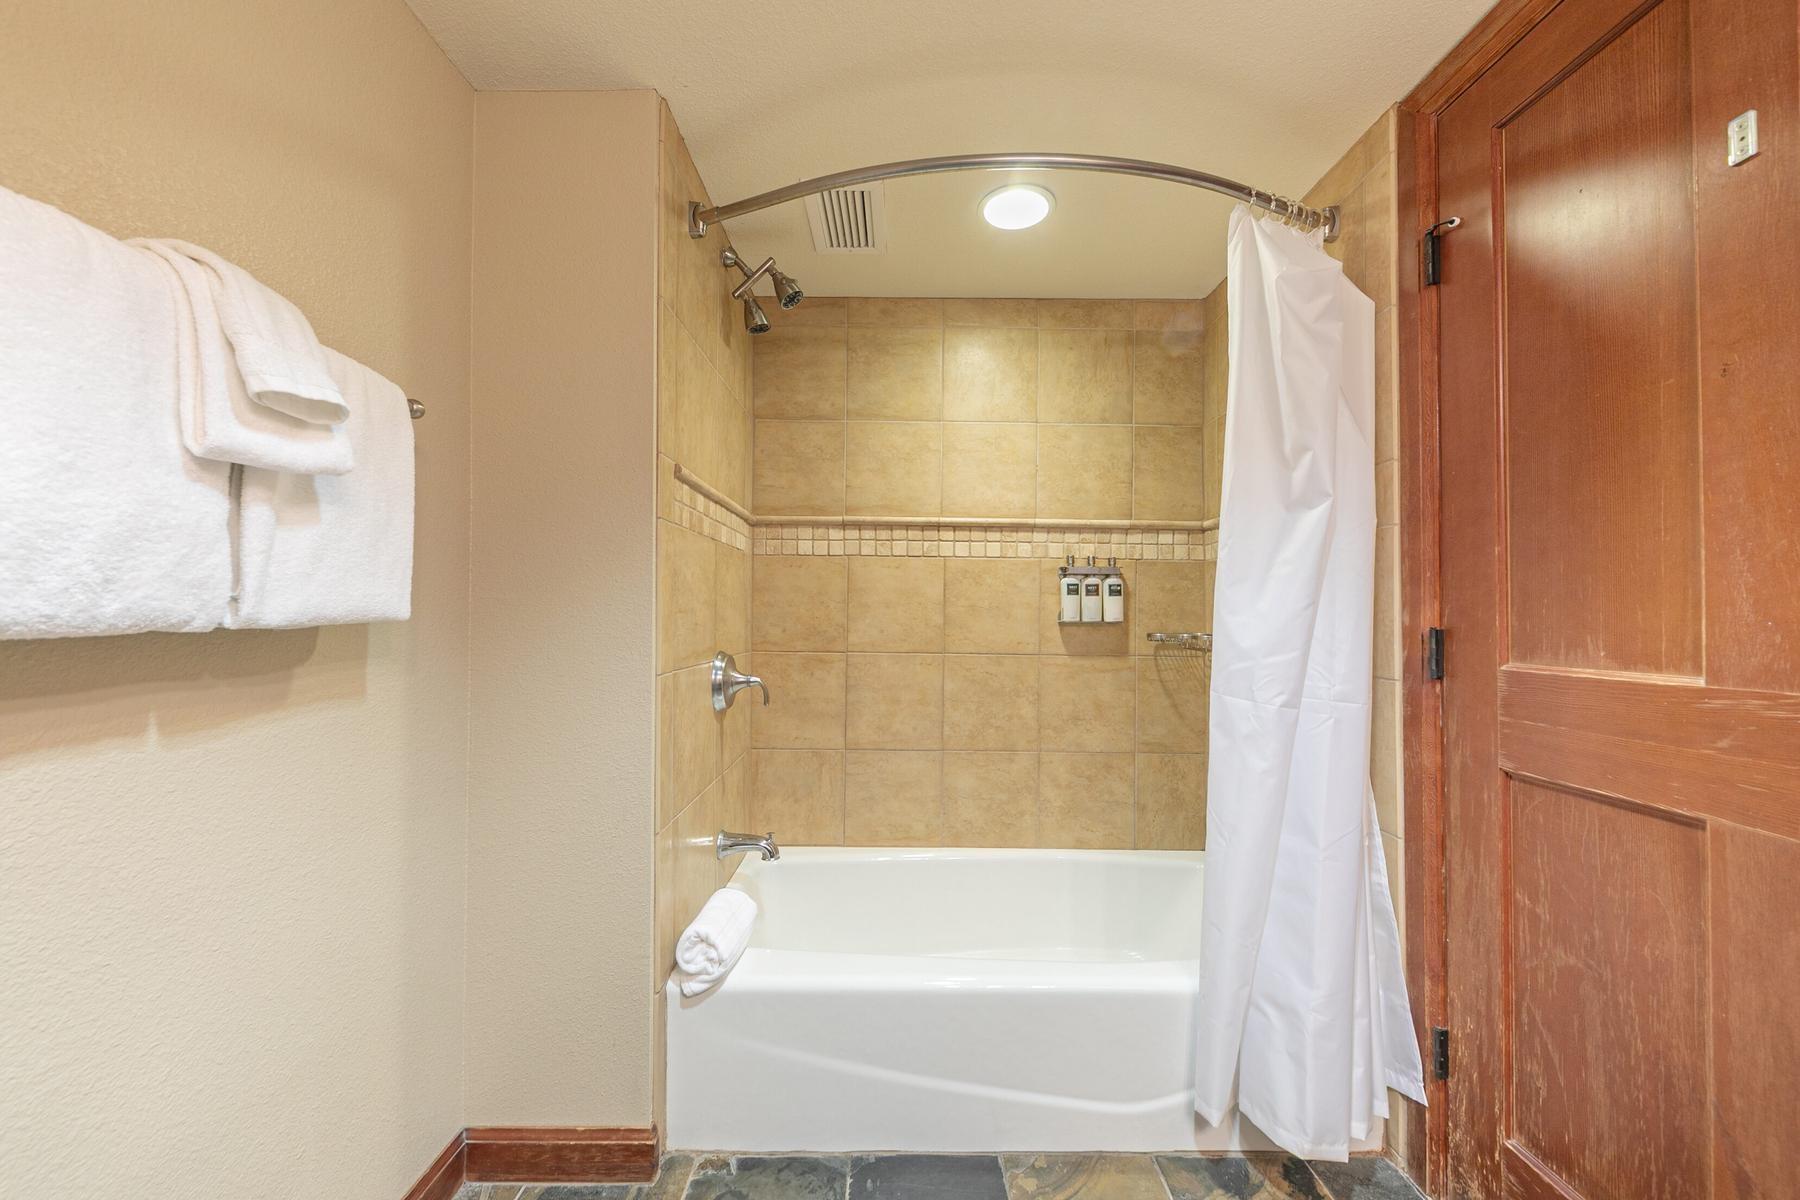
Bathroom bathtub and shower with tan tile, white curtain, and wooden door.
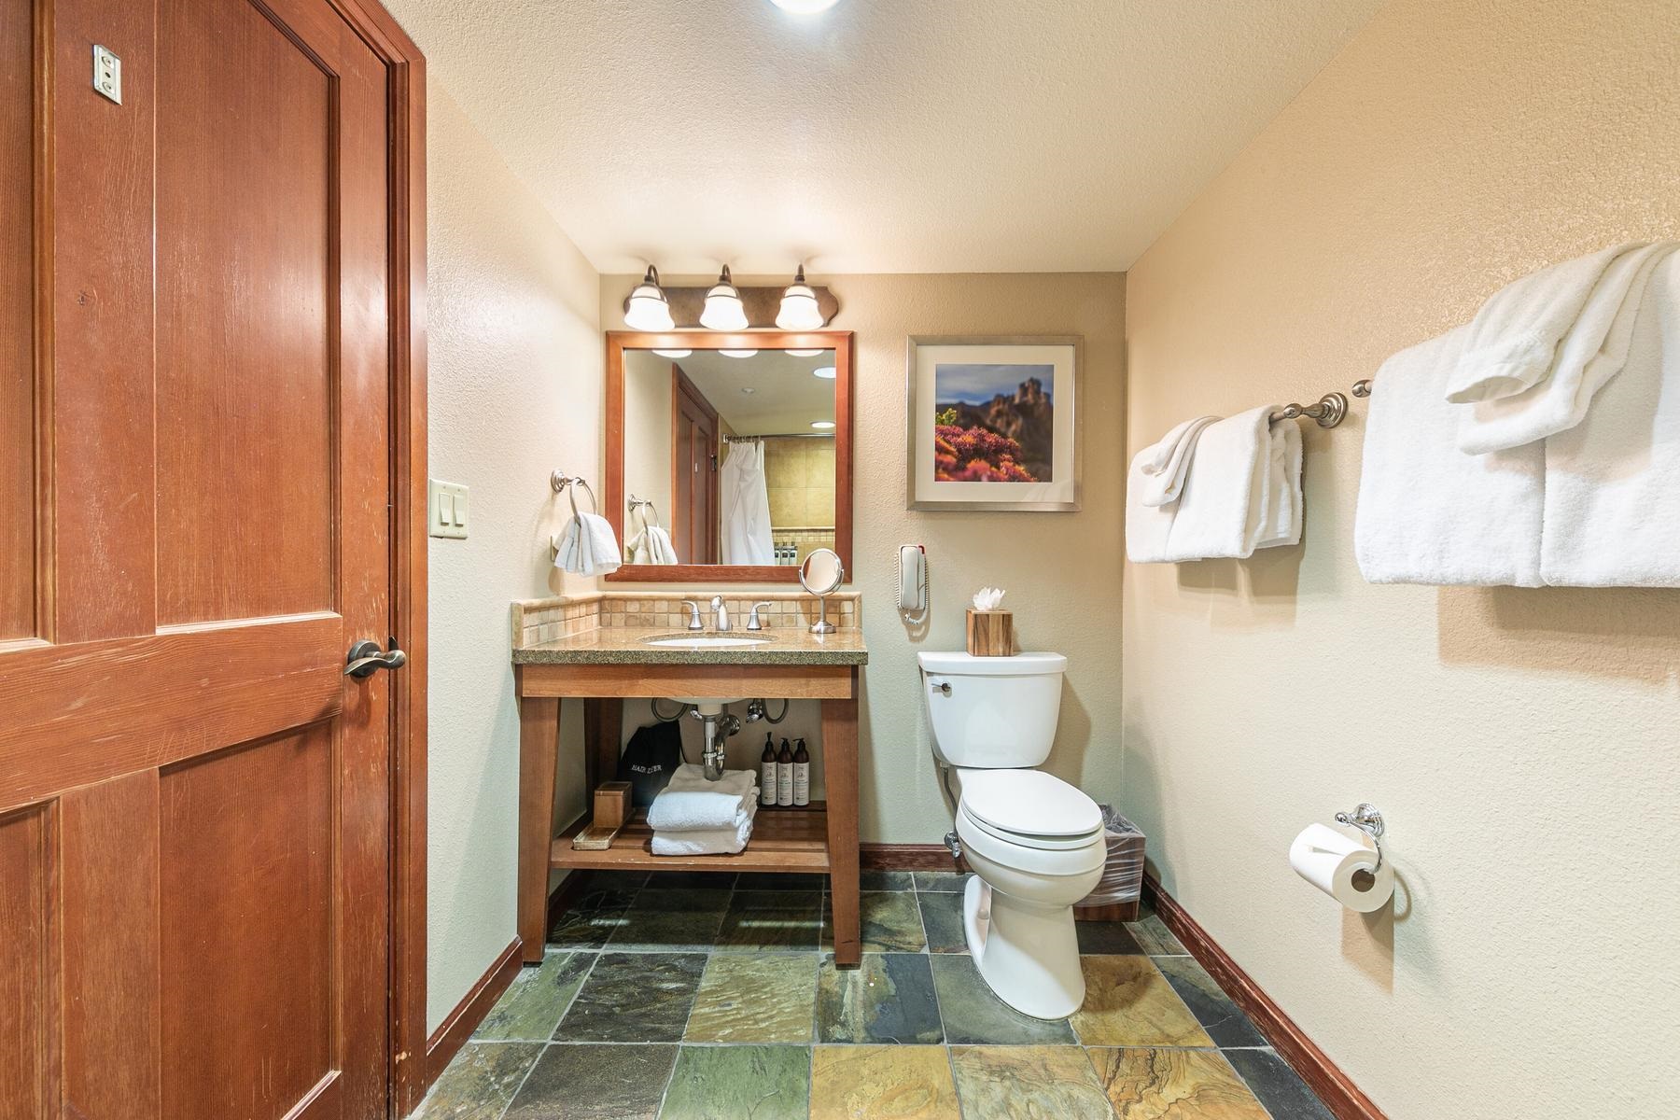
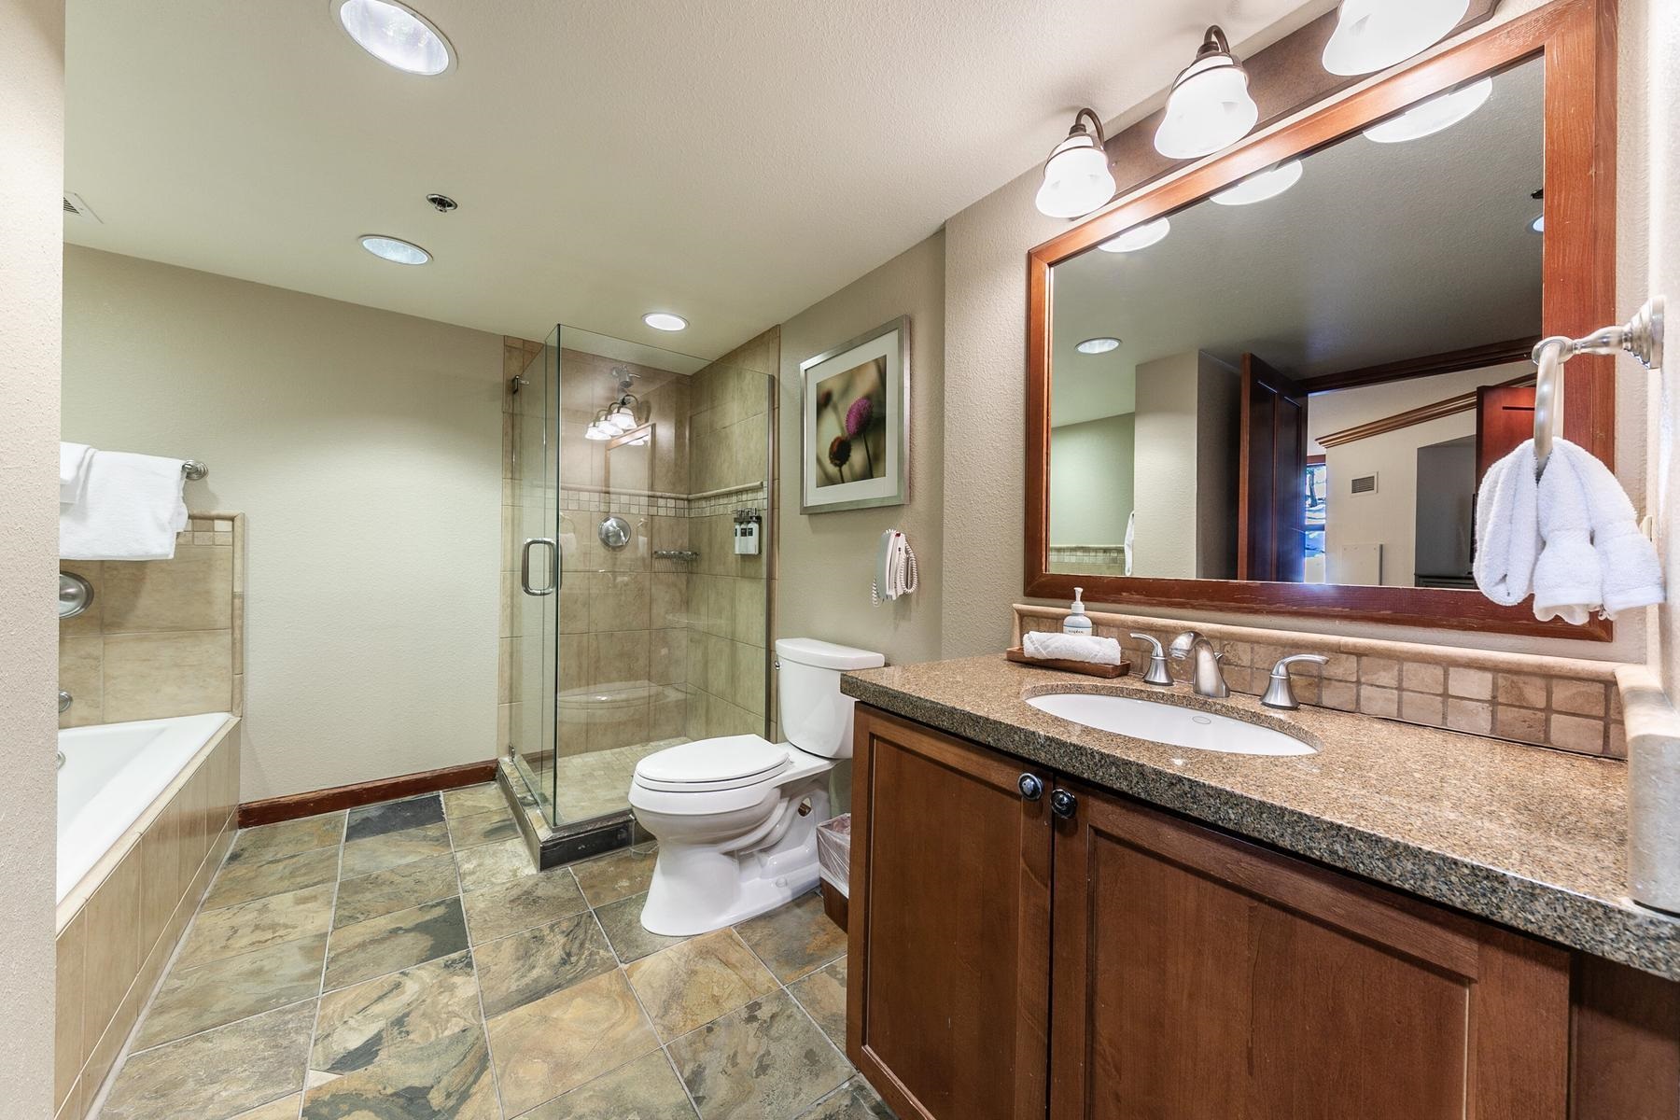
Bathroom with a wooden vanity, white toilet, hanging towels, and multicolored stone tile floor.
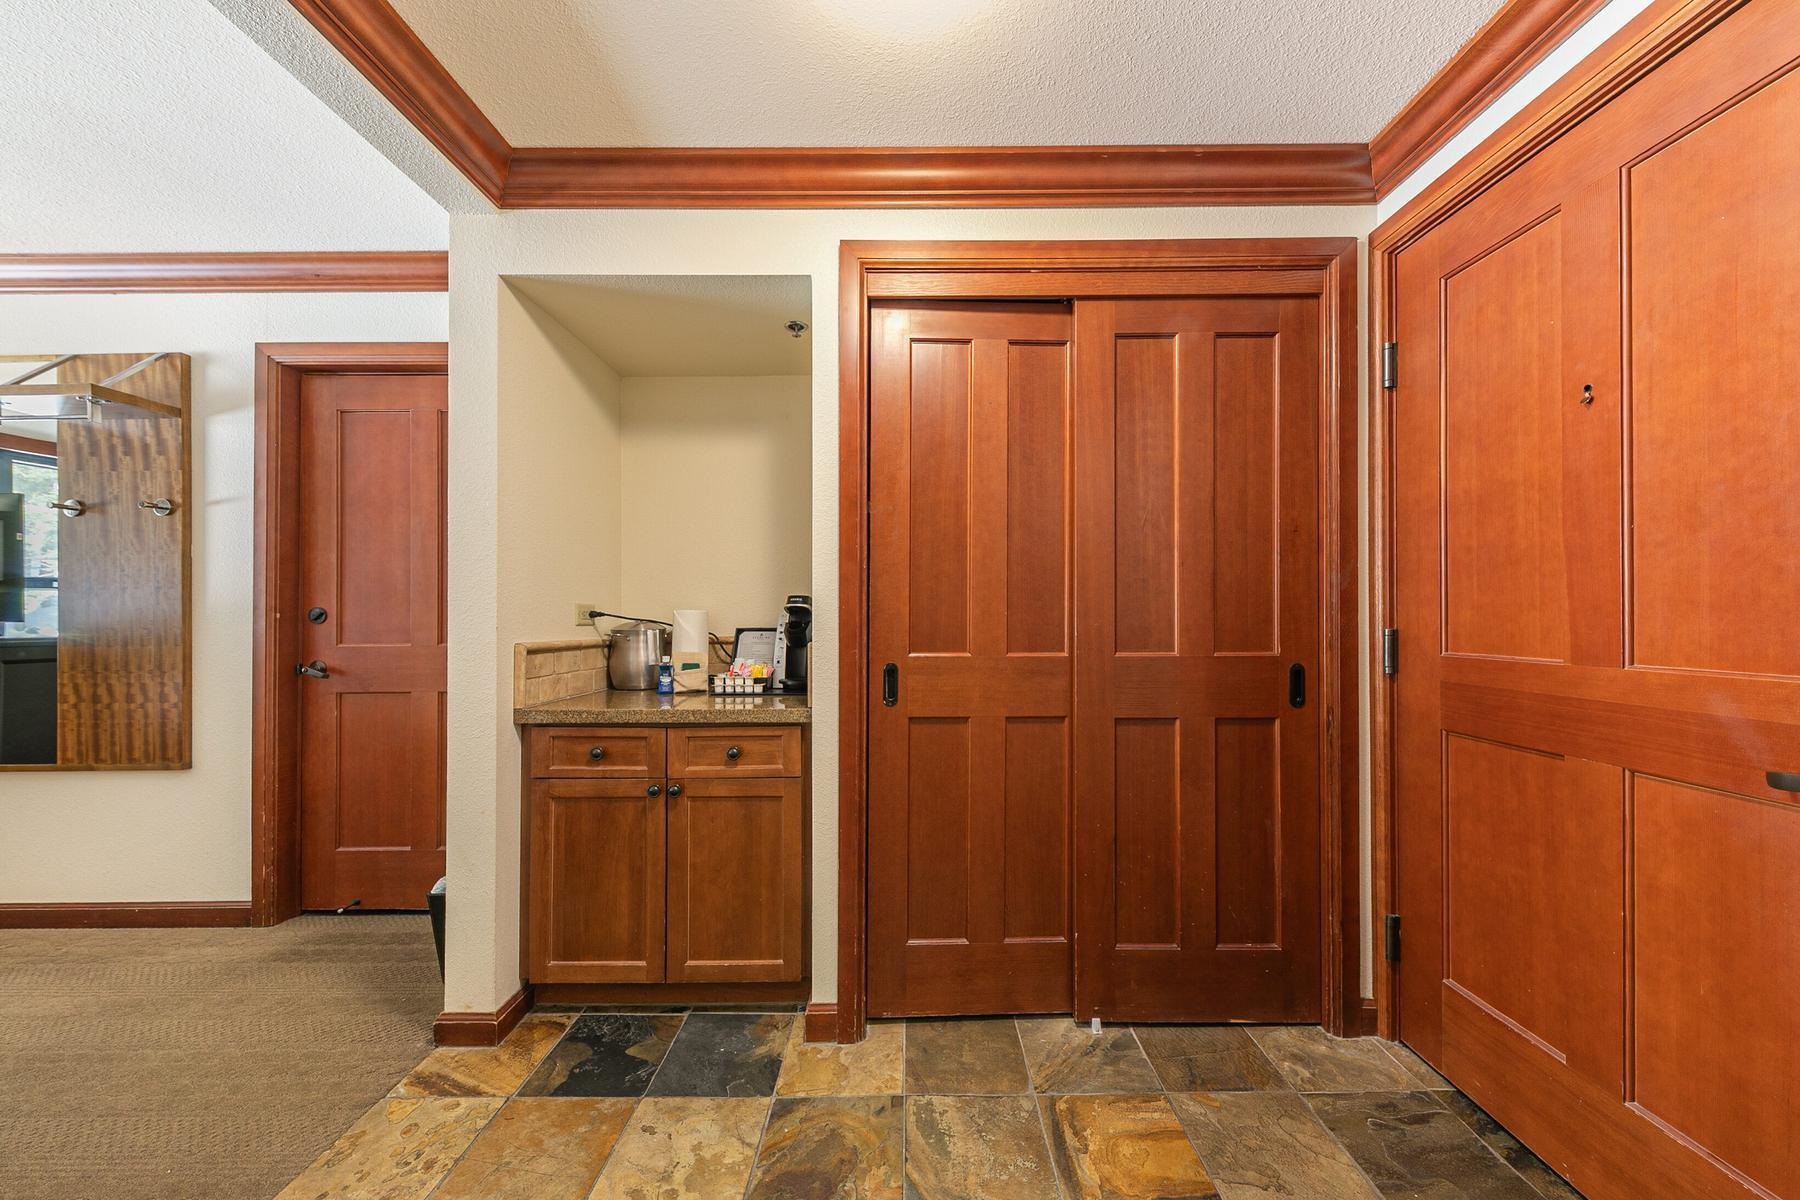
Unit entry with reddish wood doors, a coffee station, and multicolored stone tile flooring.
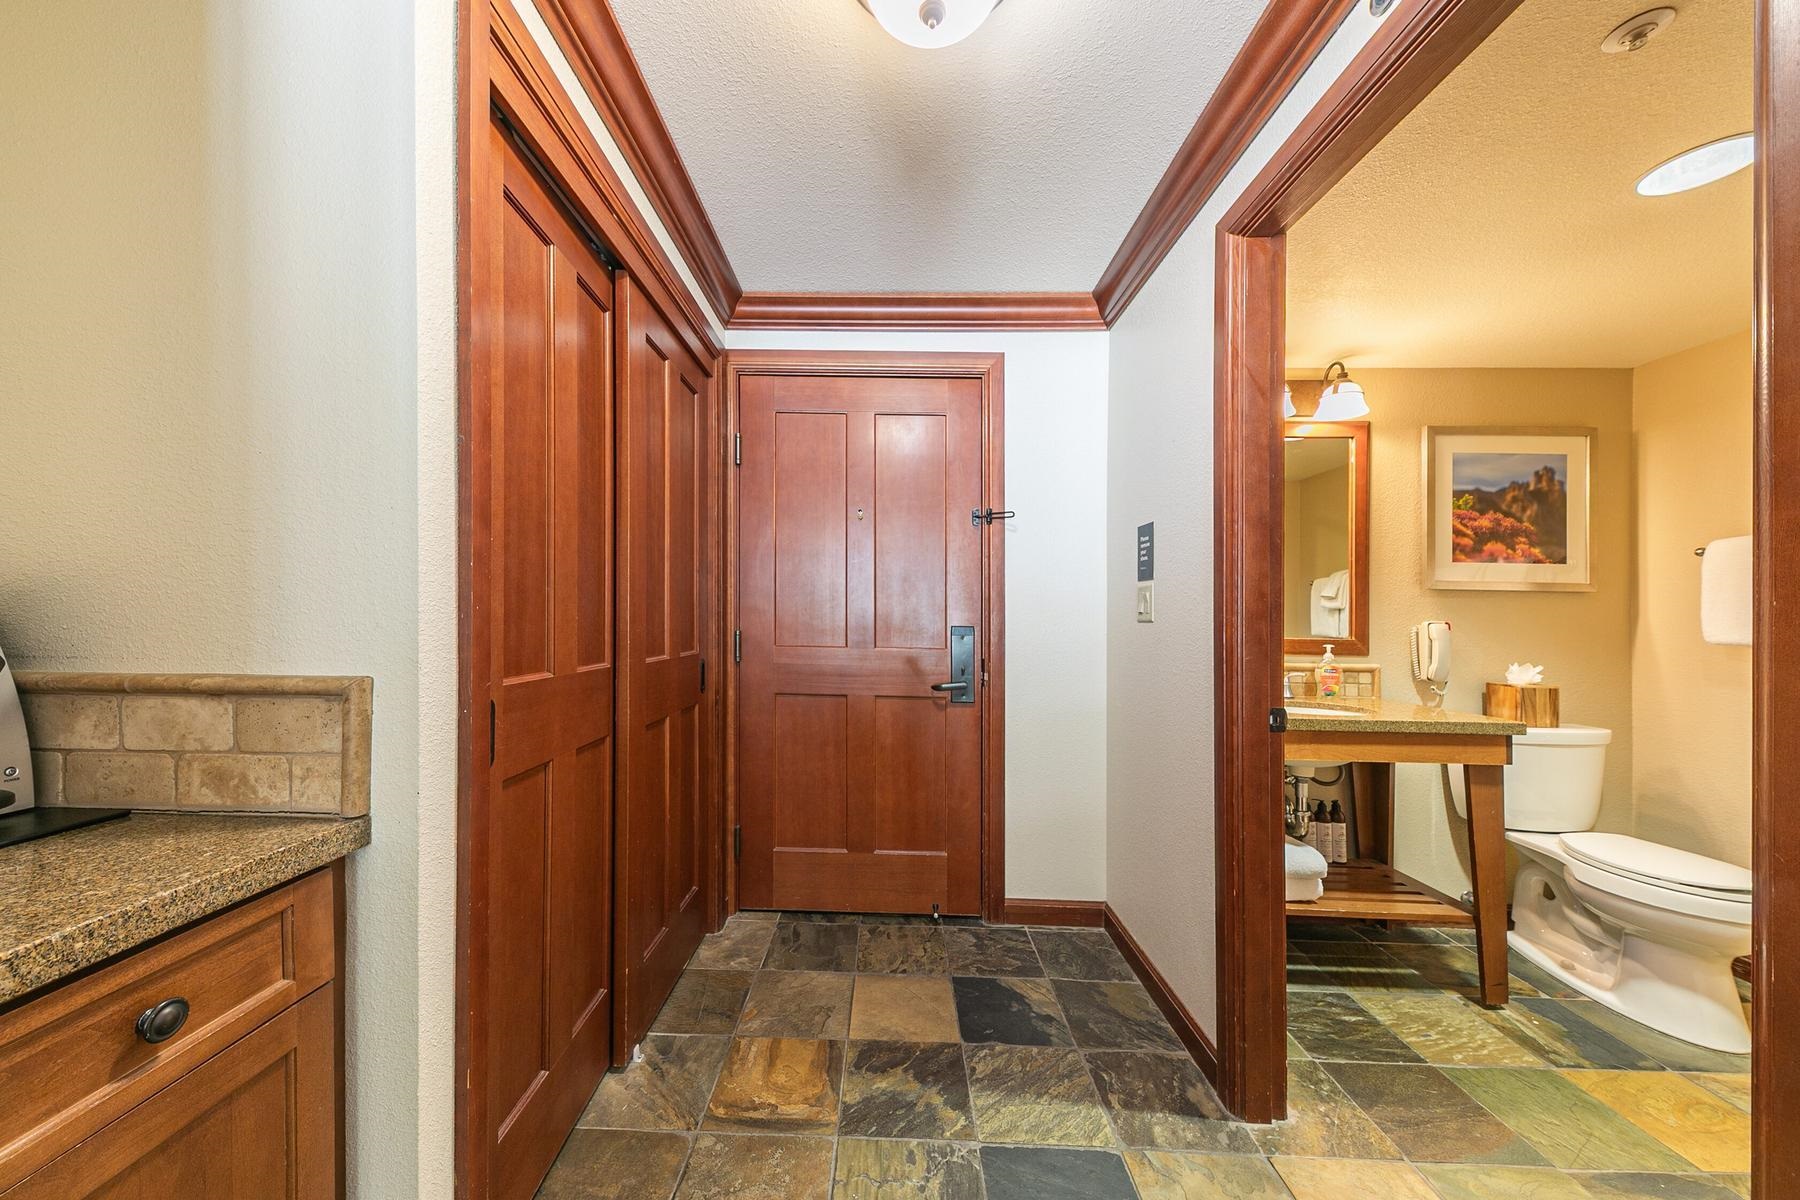
Entry hallway with slate floors and wood doors, opening to a bathroom with a vanity and toilet.
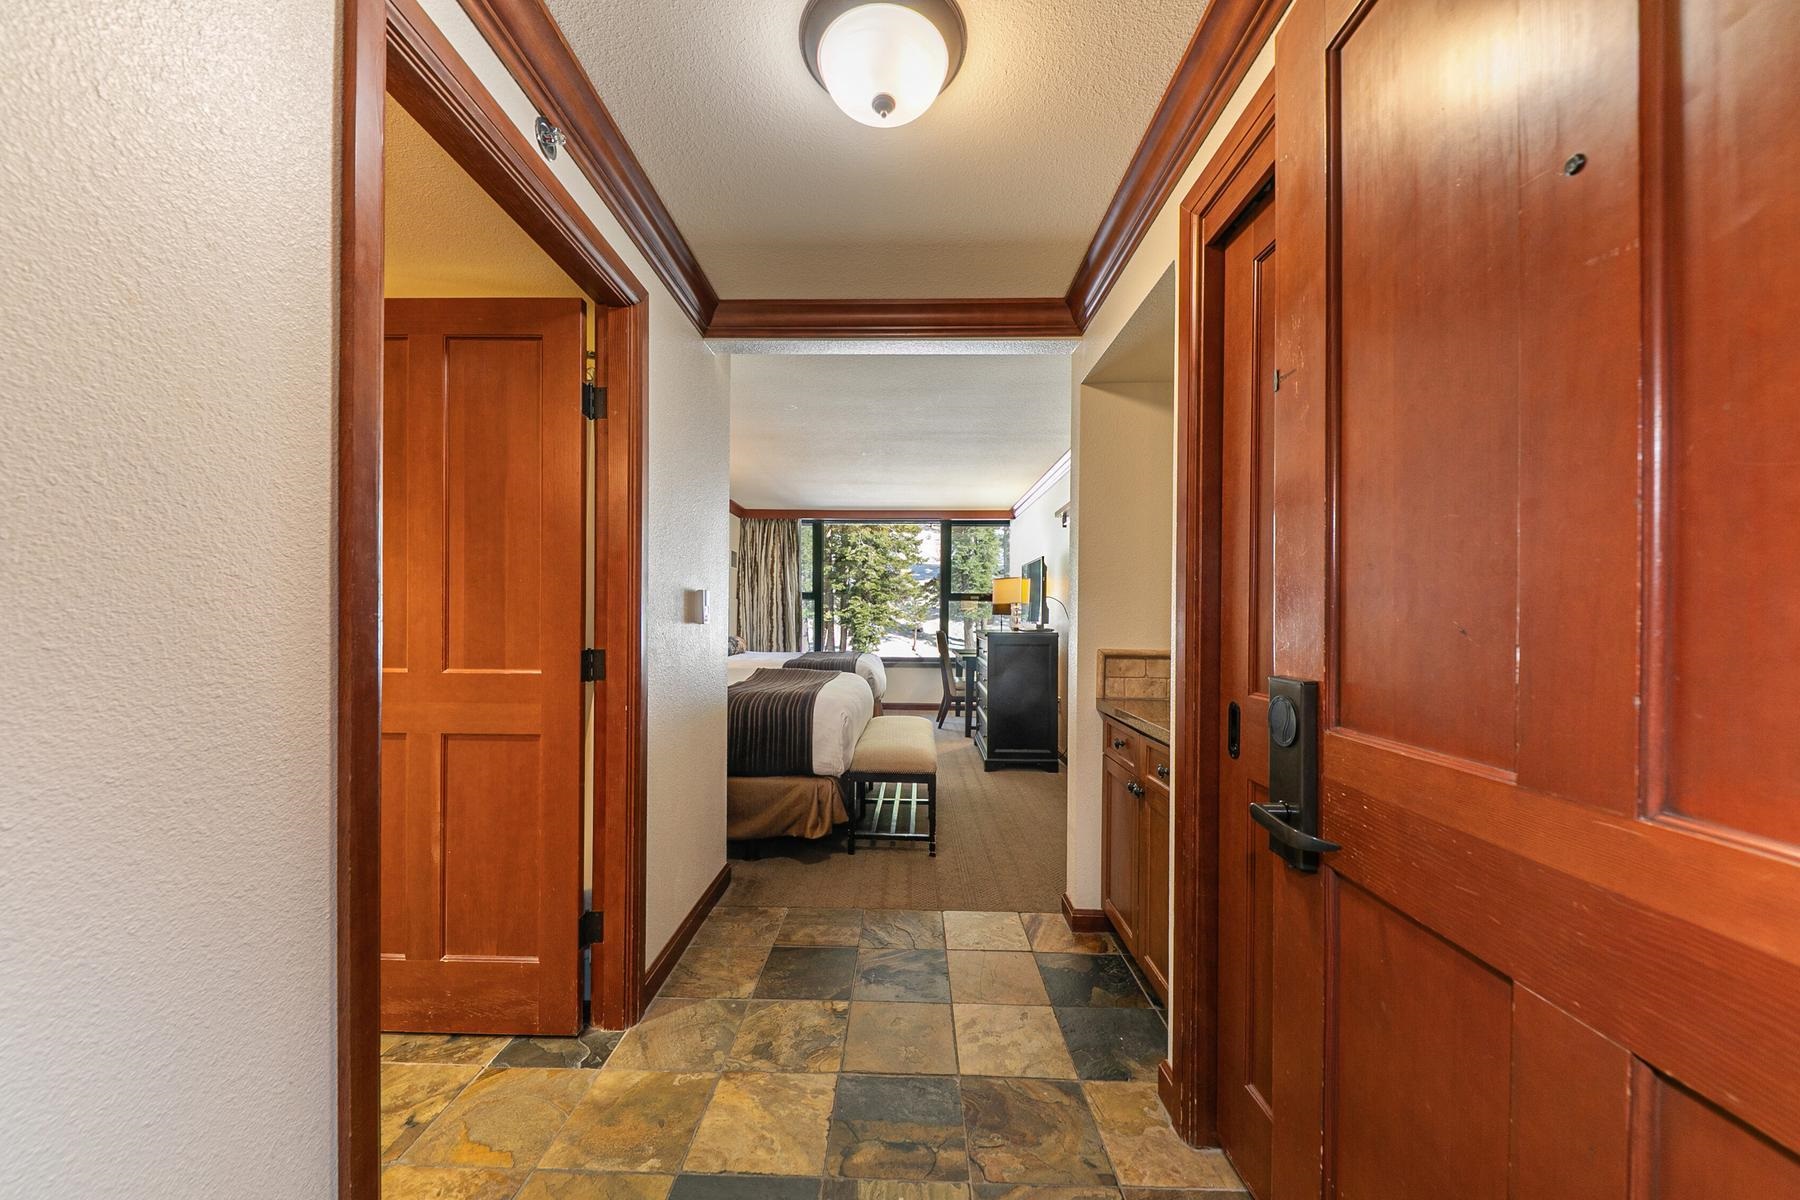
Tiled entry hall with wood doors opens onto a bedroom with two beds and a large window.
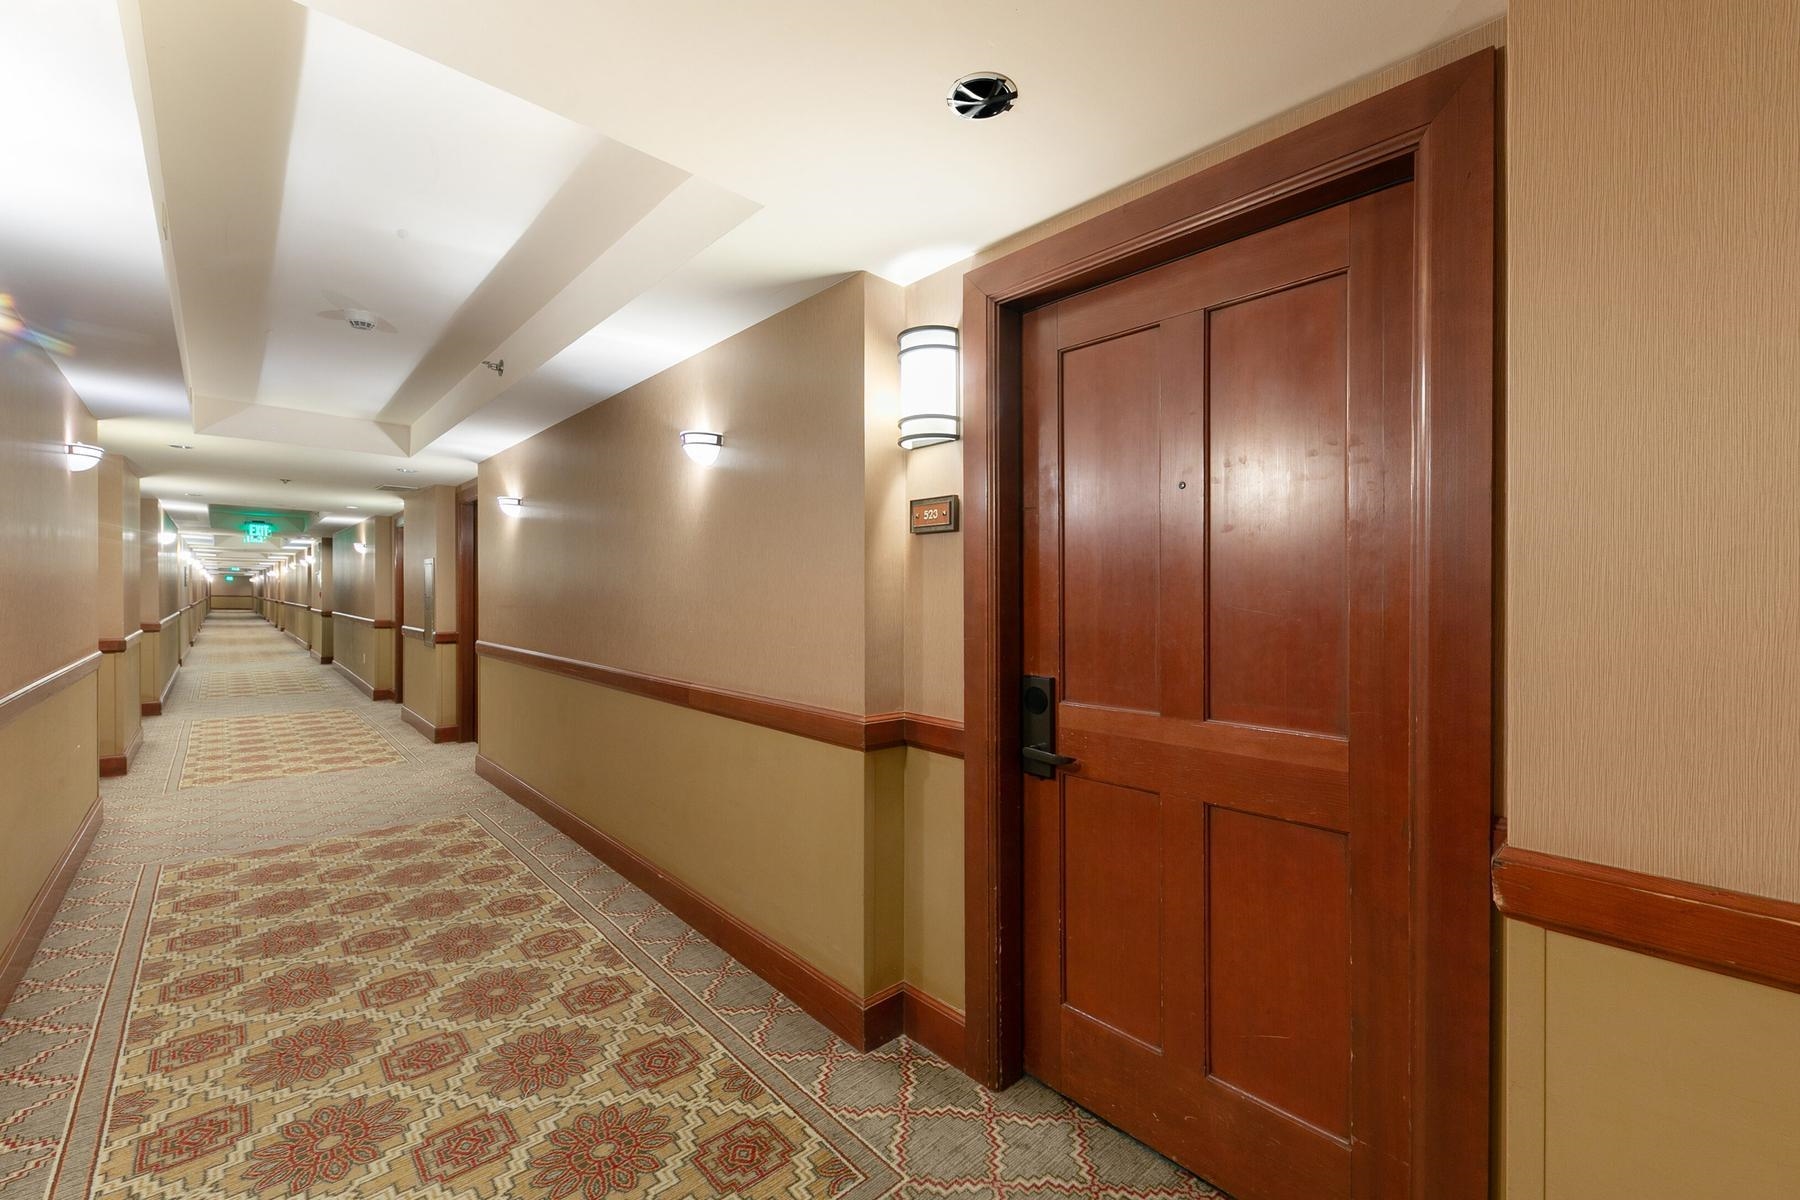
Unit 523 entrance door beside a long corridor with patterned carpet and beige walls.
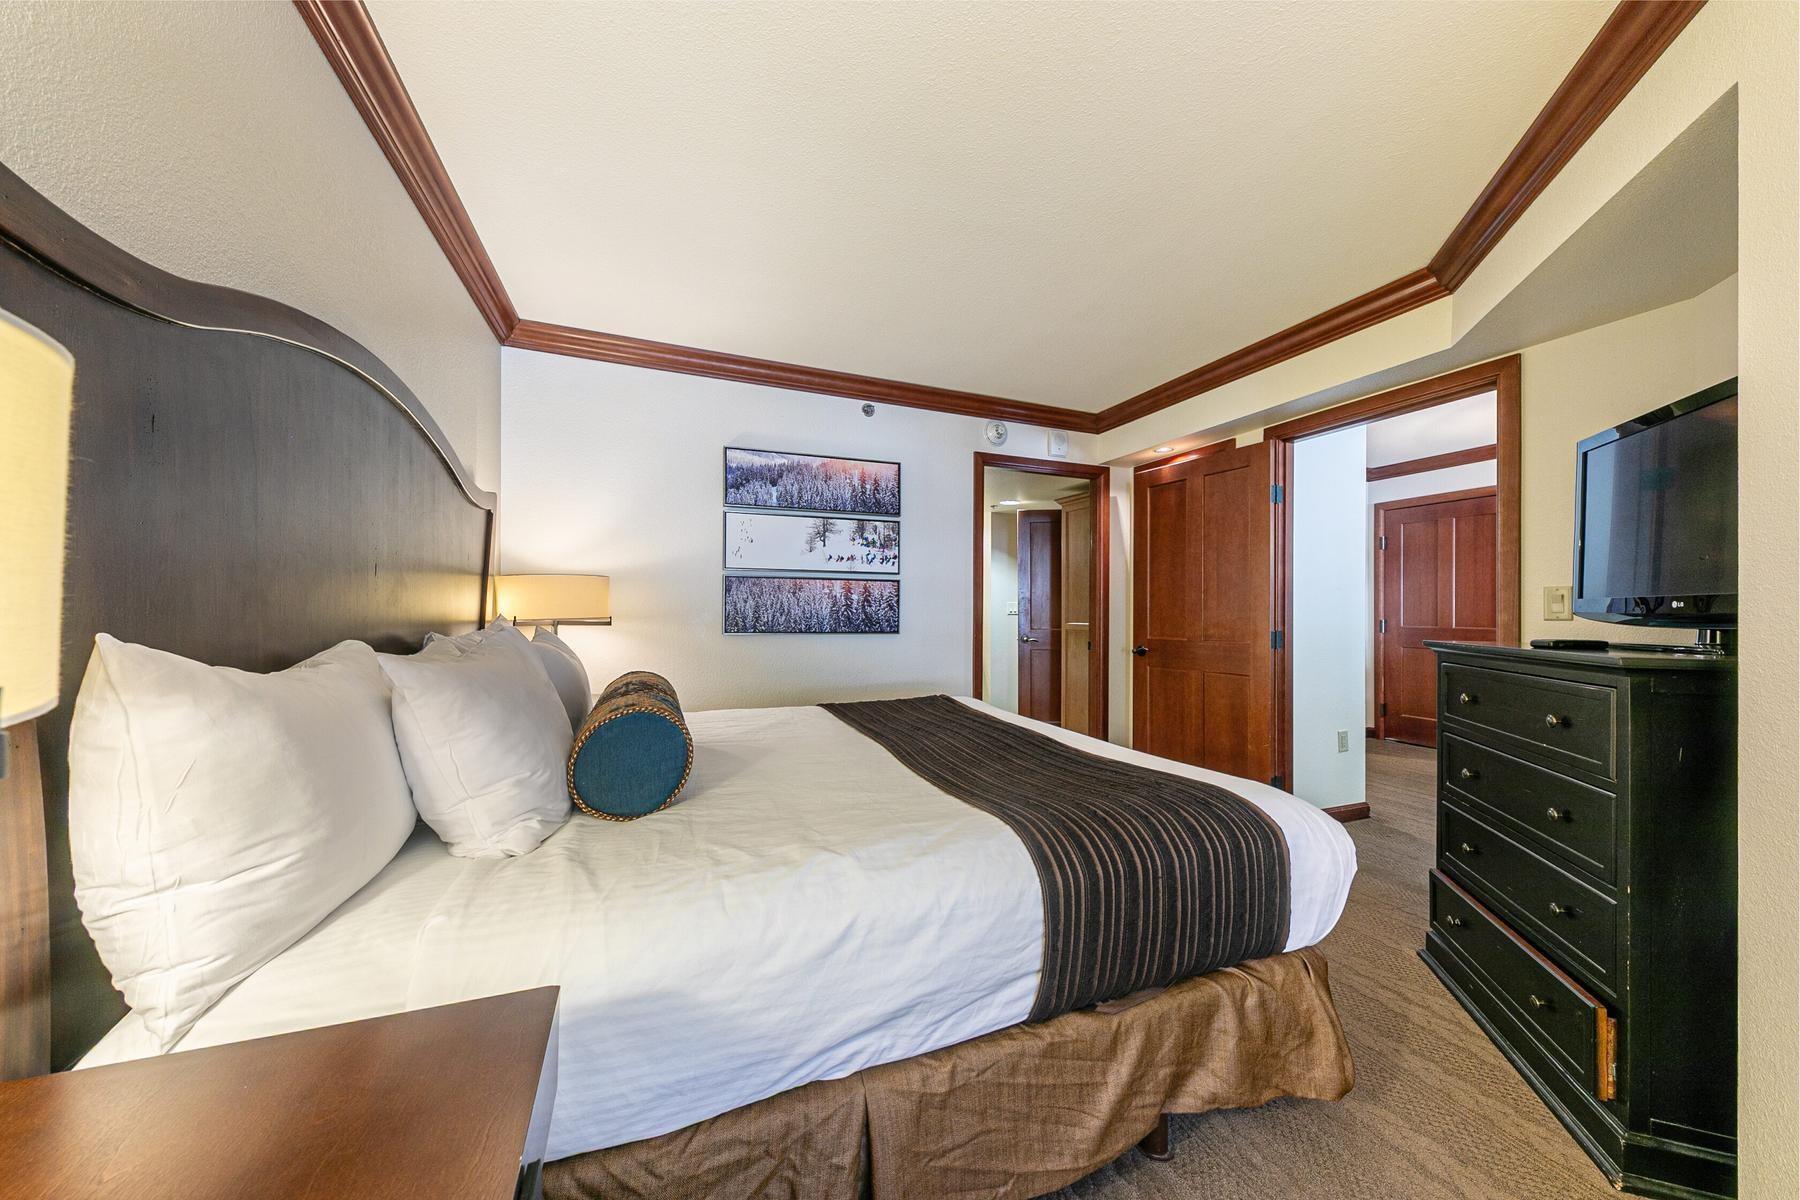
Furnished bedroom with a white bed, striped runner, dark wood headboard, and television on a dresser.
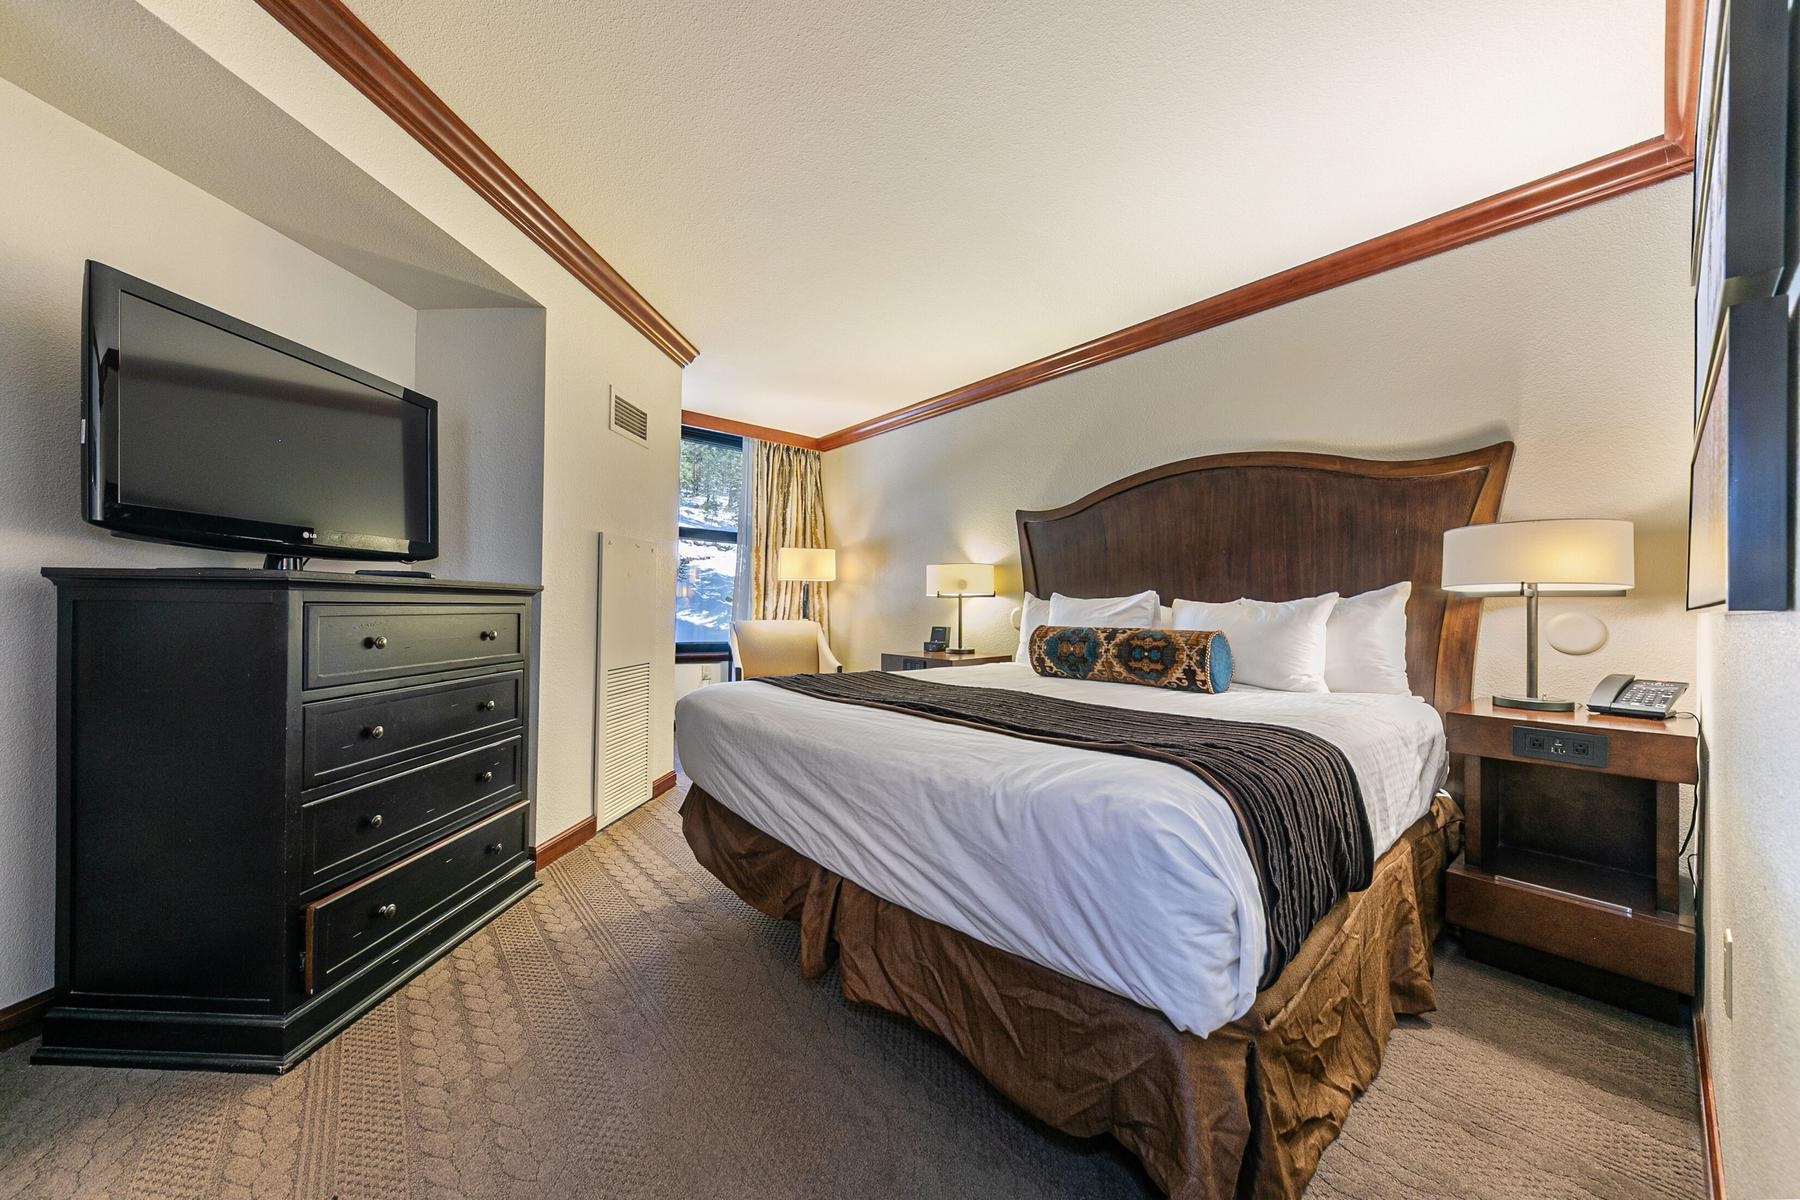
Furnished bedroom with a large bed, dark wood headboard, television, and snowy trees visible through the window.
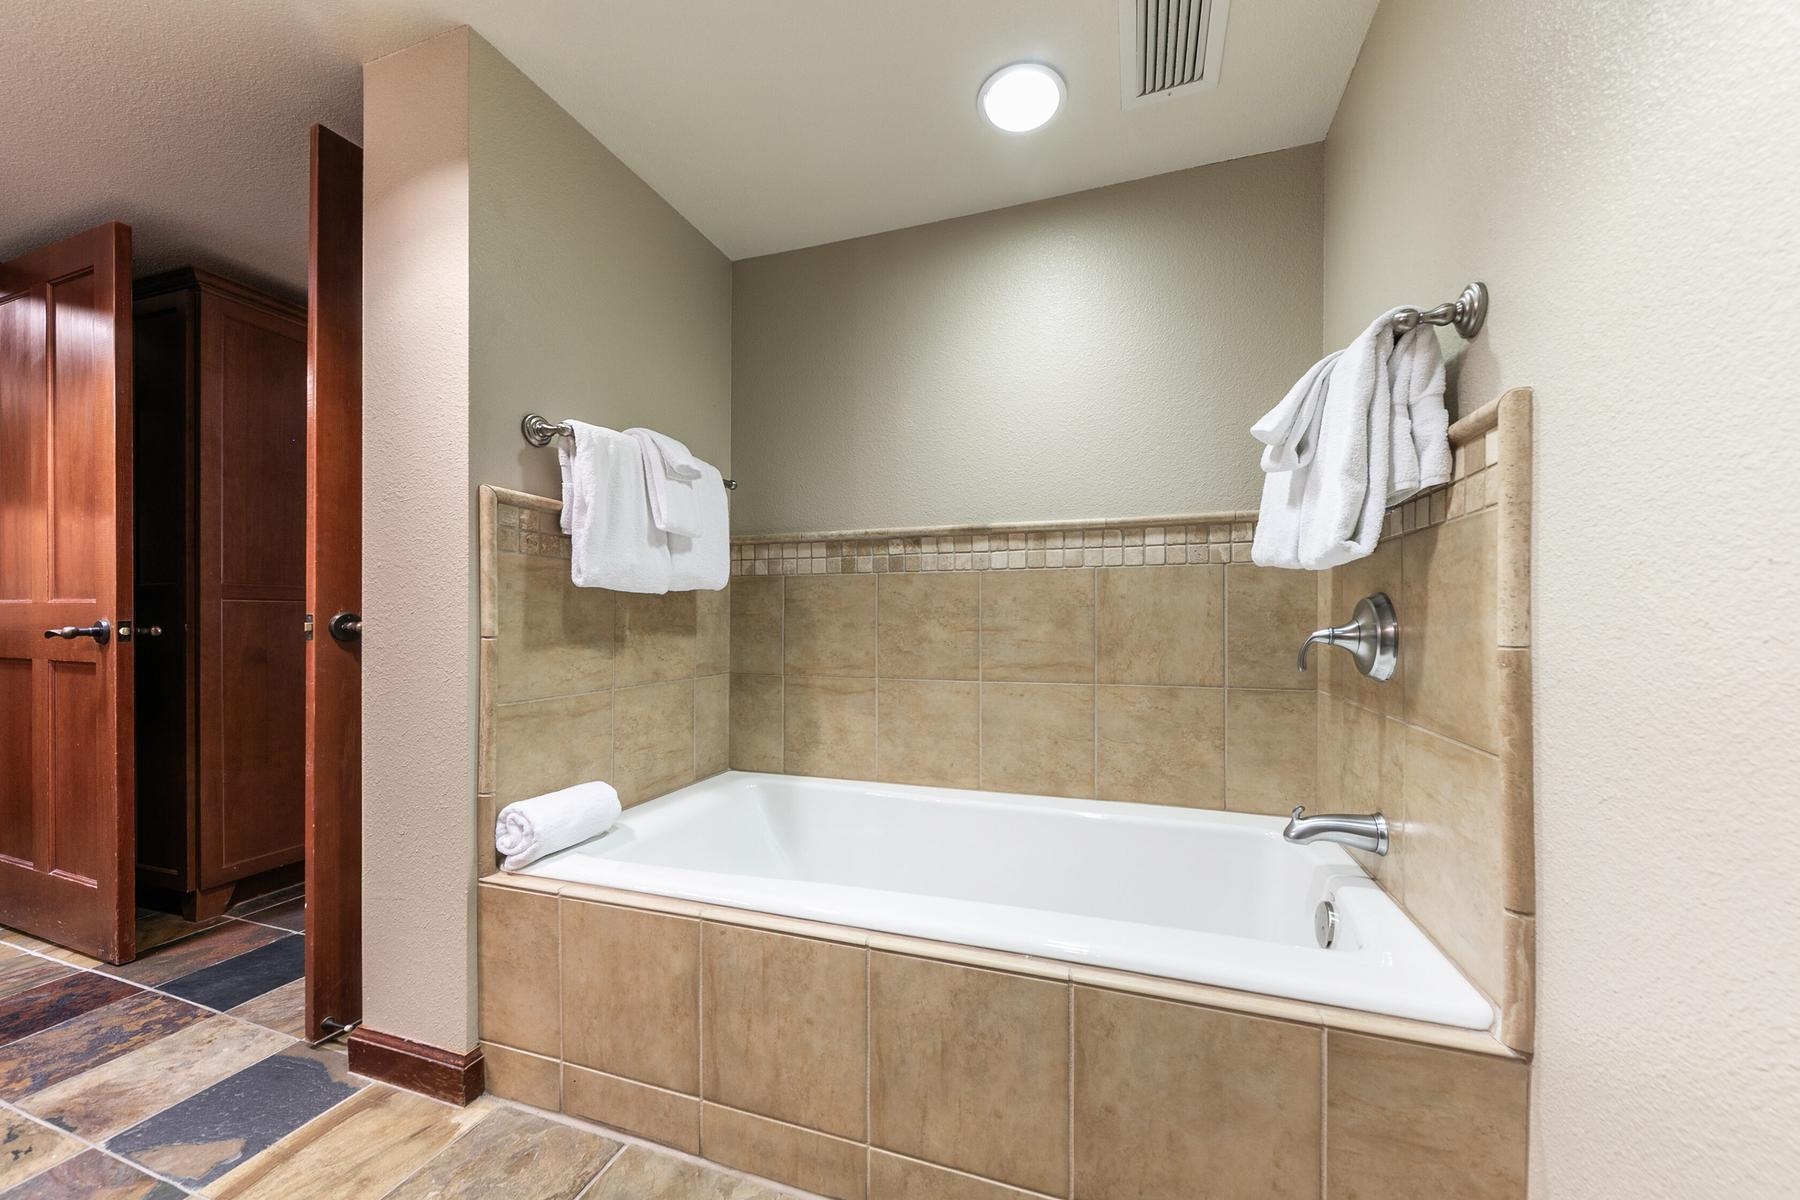
Bathroom with a white bathtub, beige tile surround, chrome fixtures, and towels.
Bathroom with glass shower, bathtub, and wood vanity with granite counter.
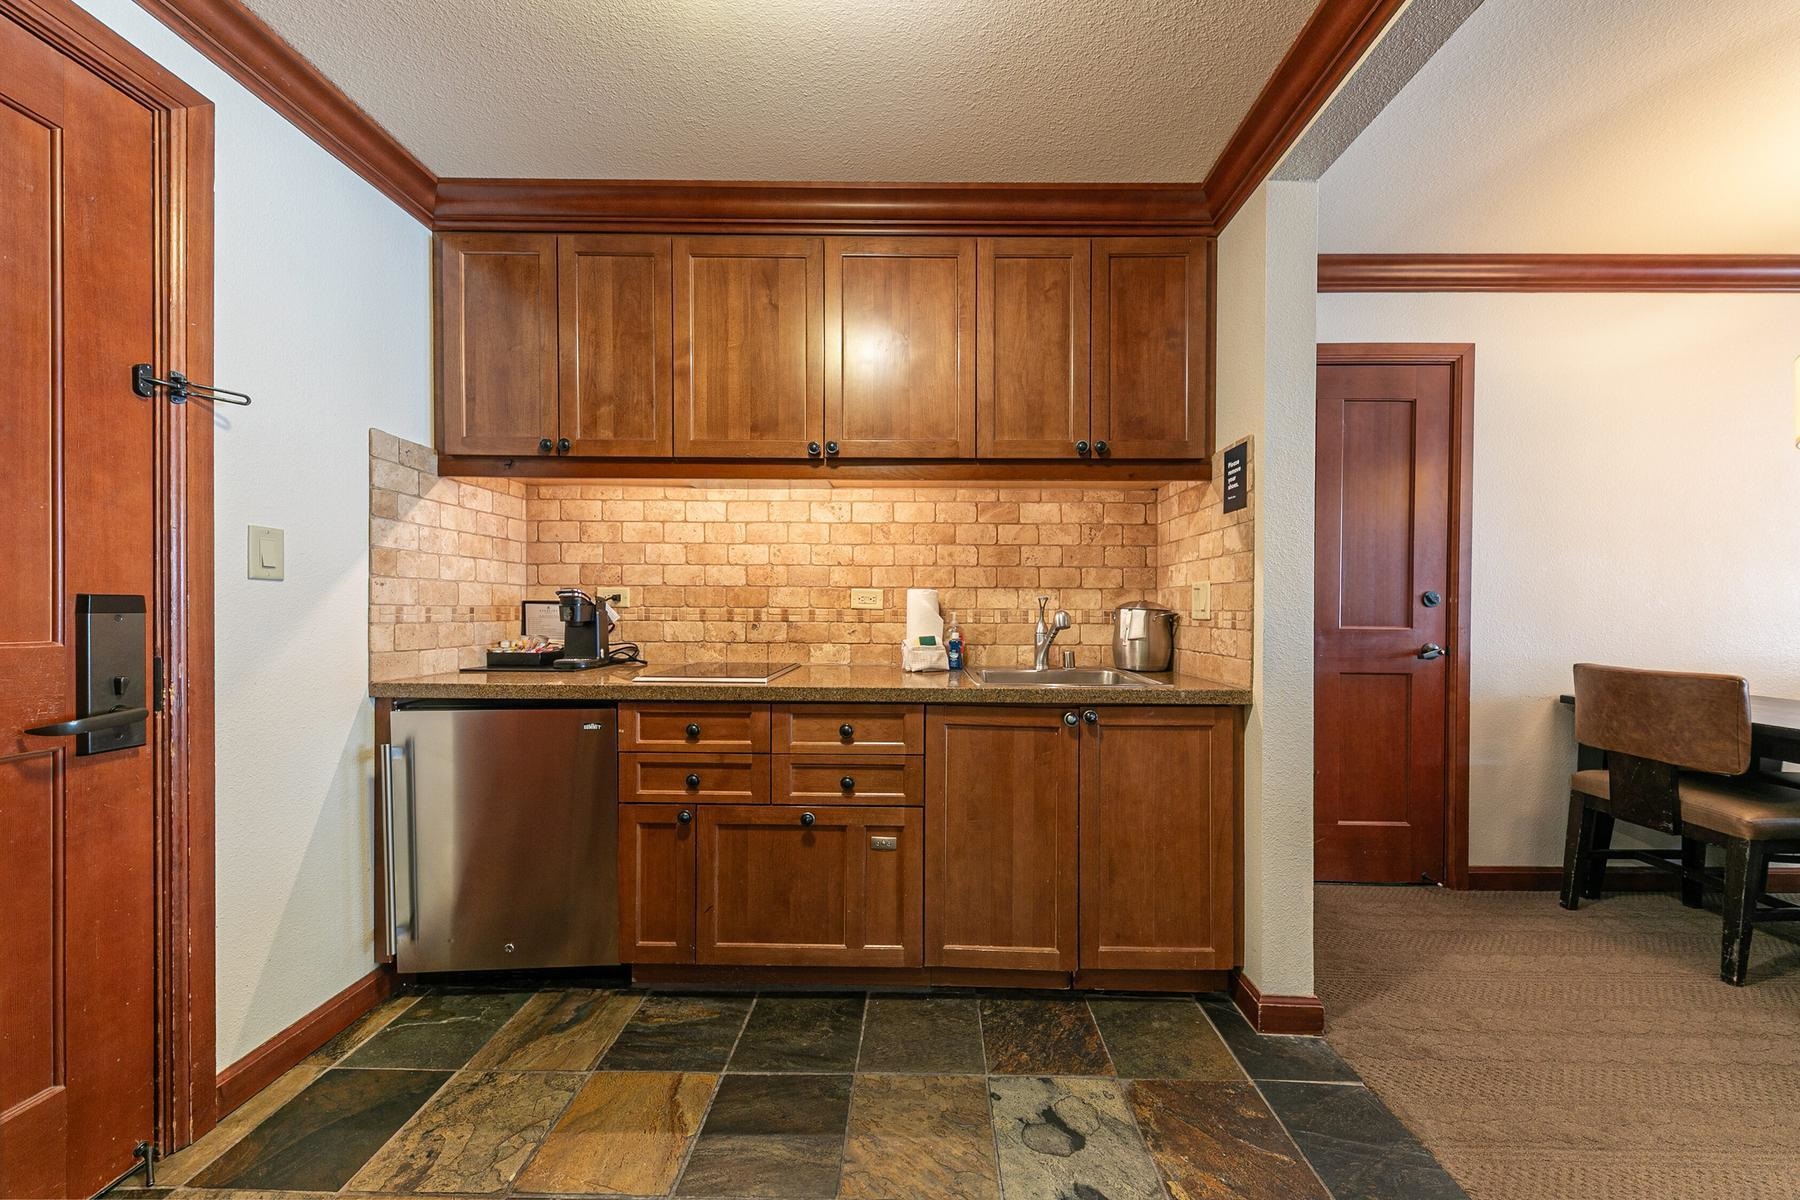
Compact kitchen with rich wood cabinetry, stone tile backsplash, and stainless mini refrigerator.
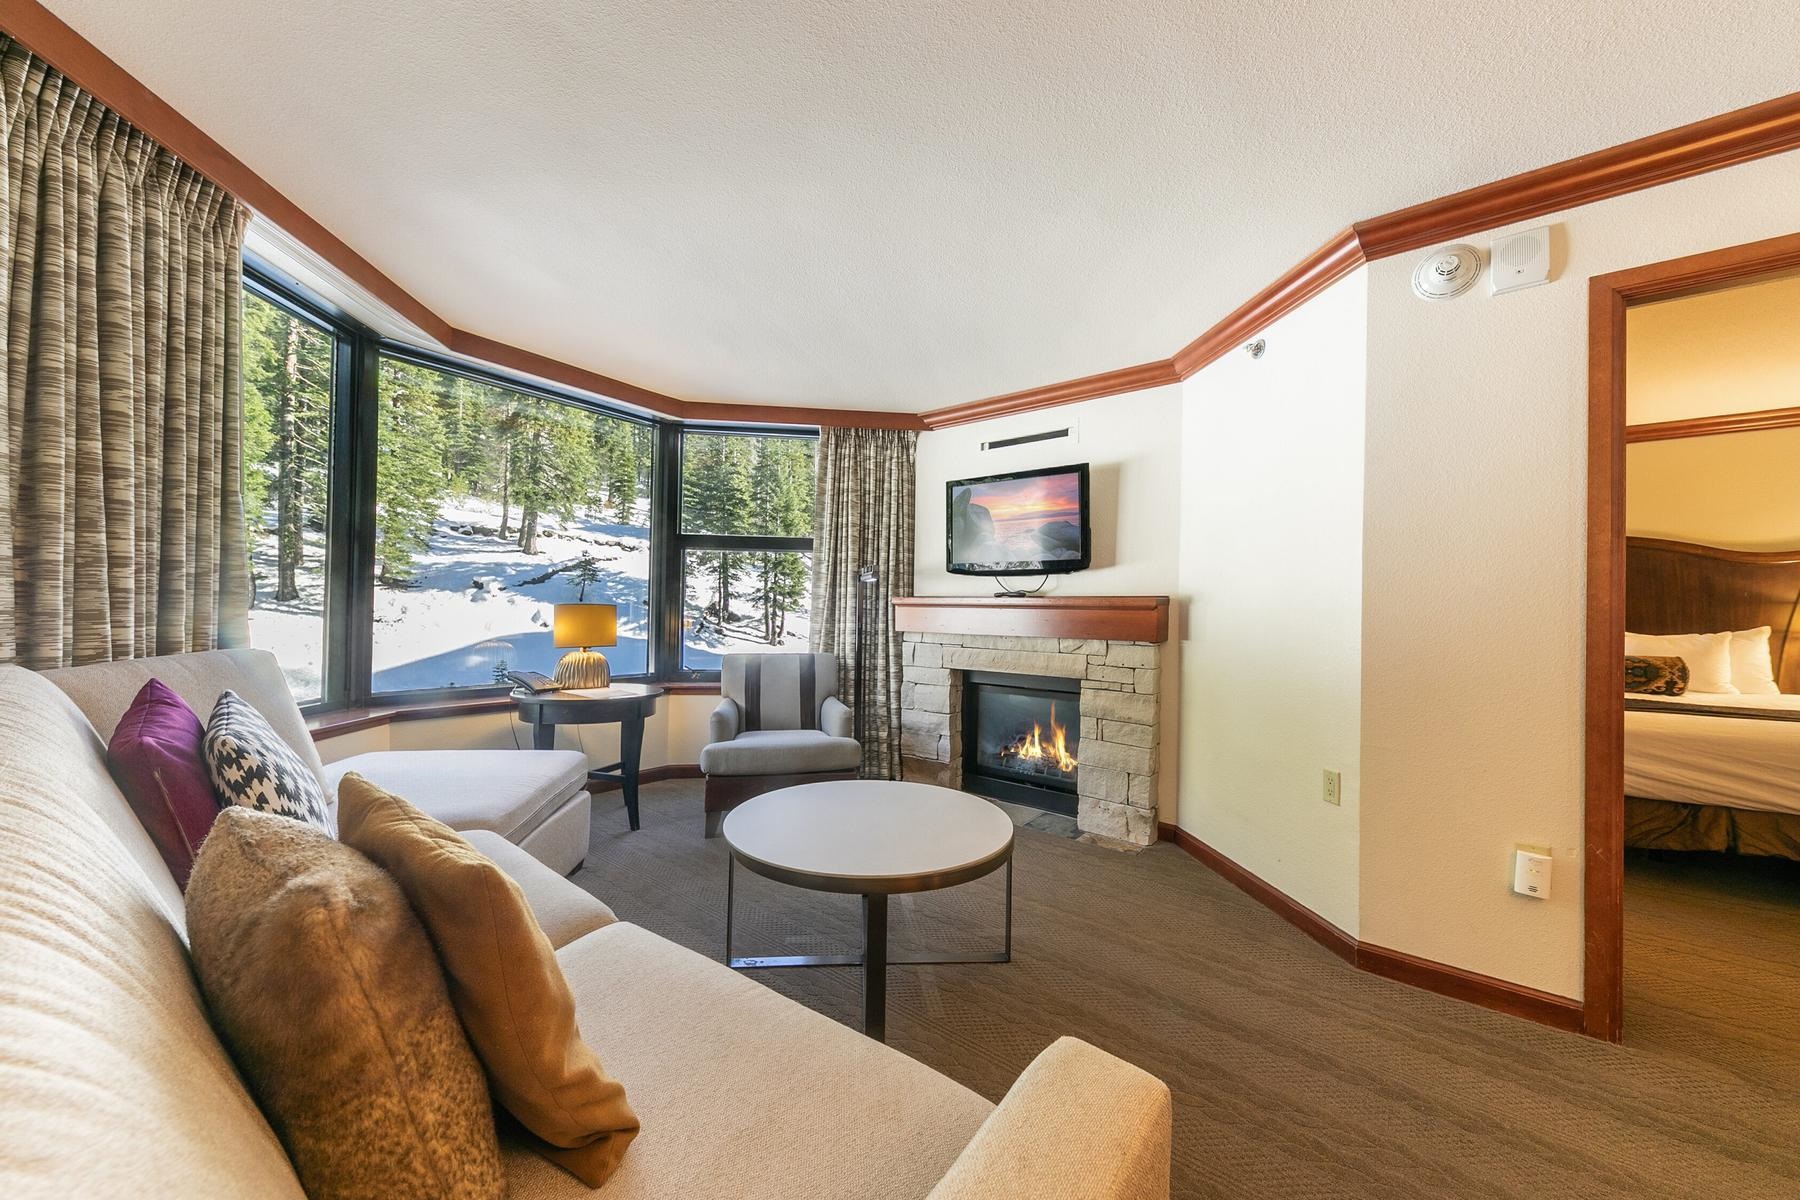
Living room with stone fireplace and corner windows overlooking snowy evergreens.
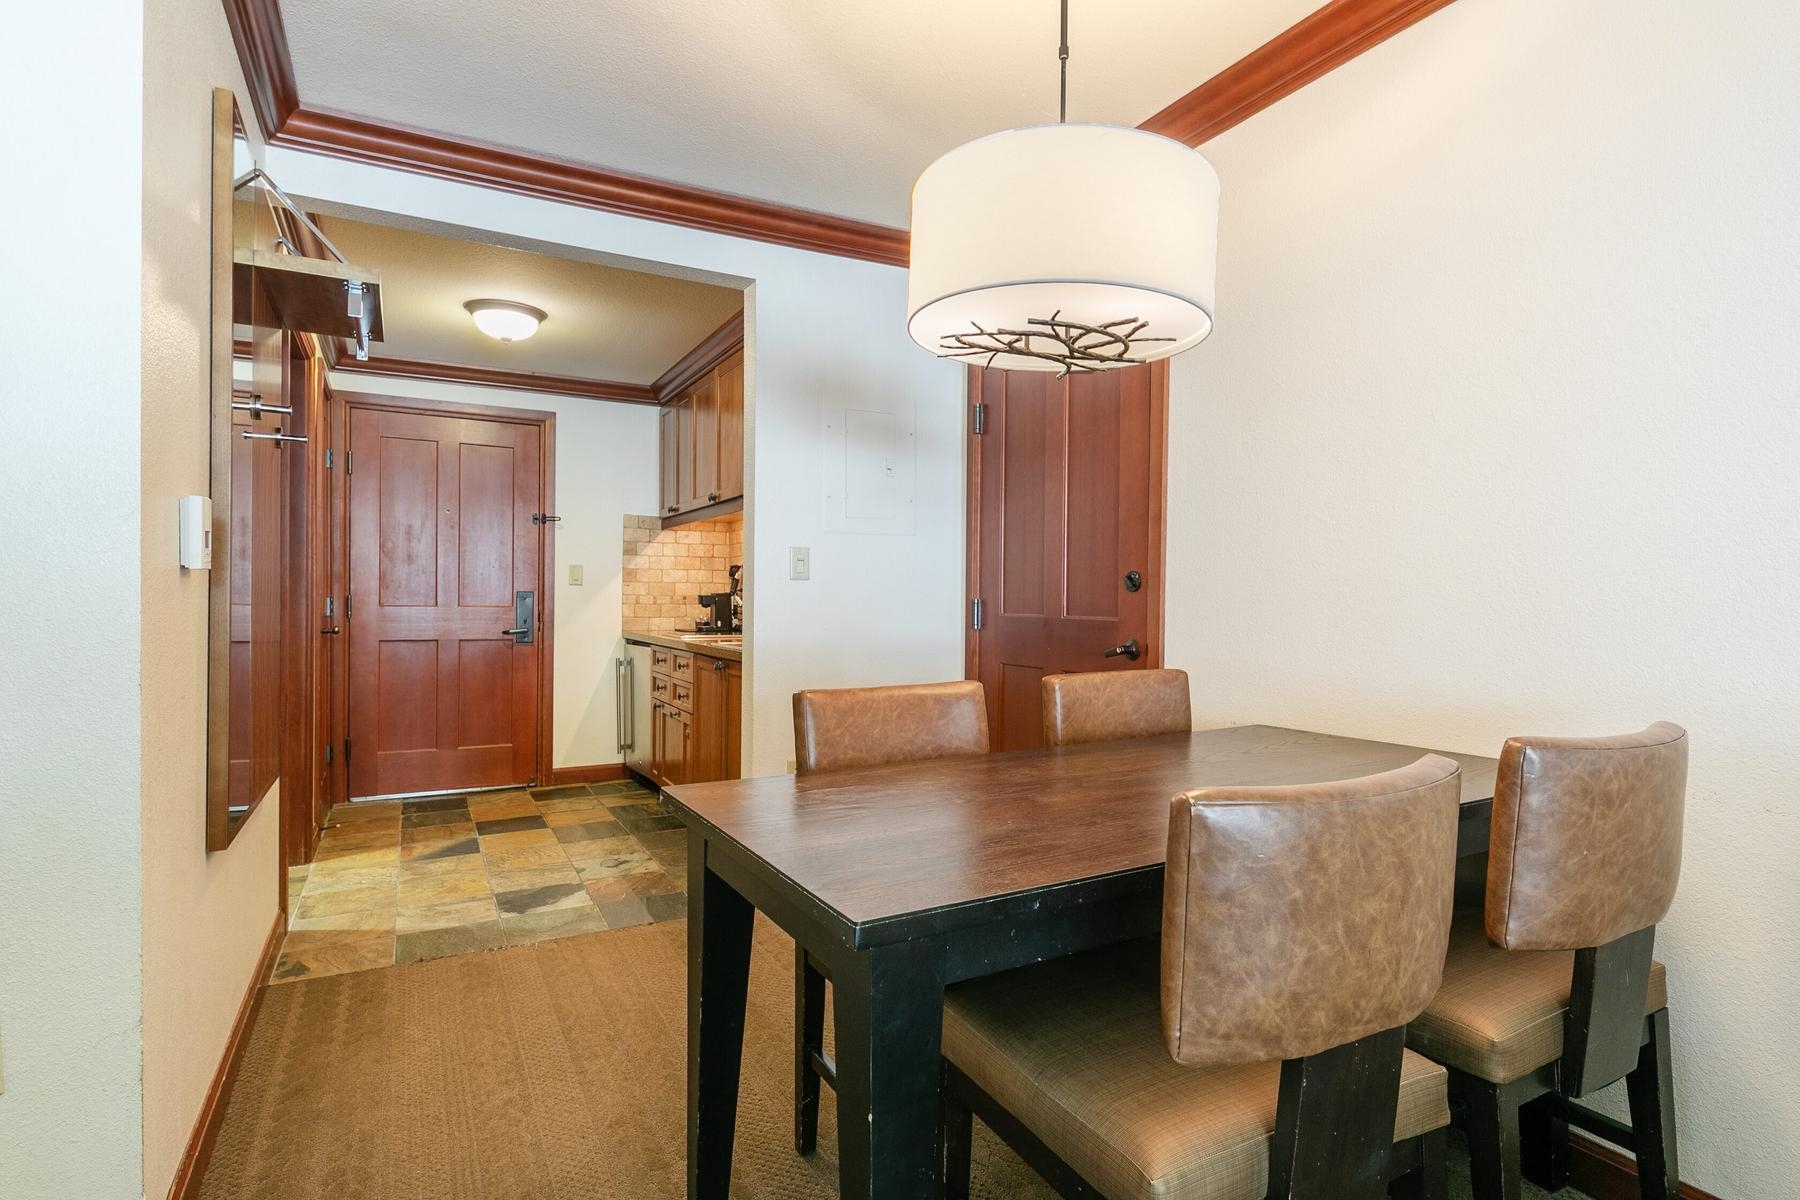
Dining area with a dark wood table, leather chairs, and an open view into the kitchen.
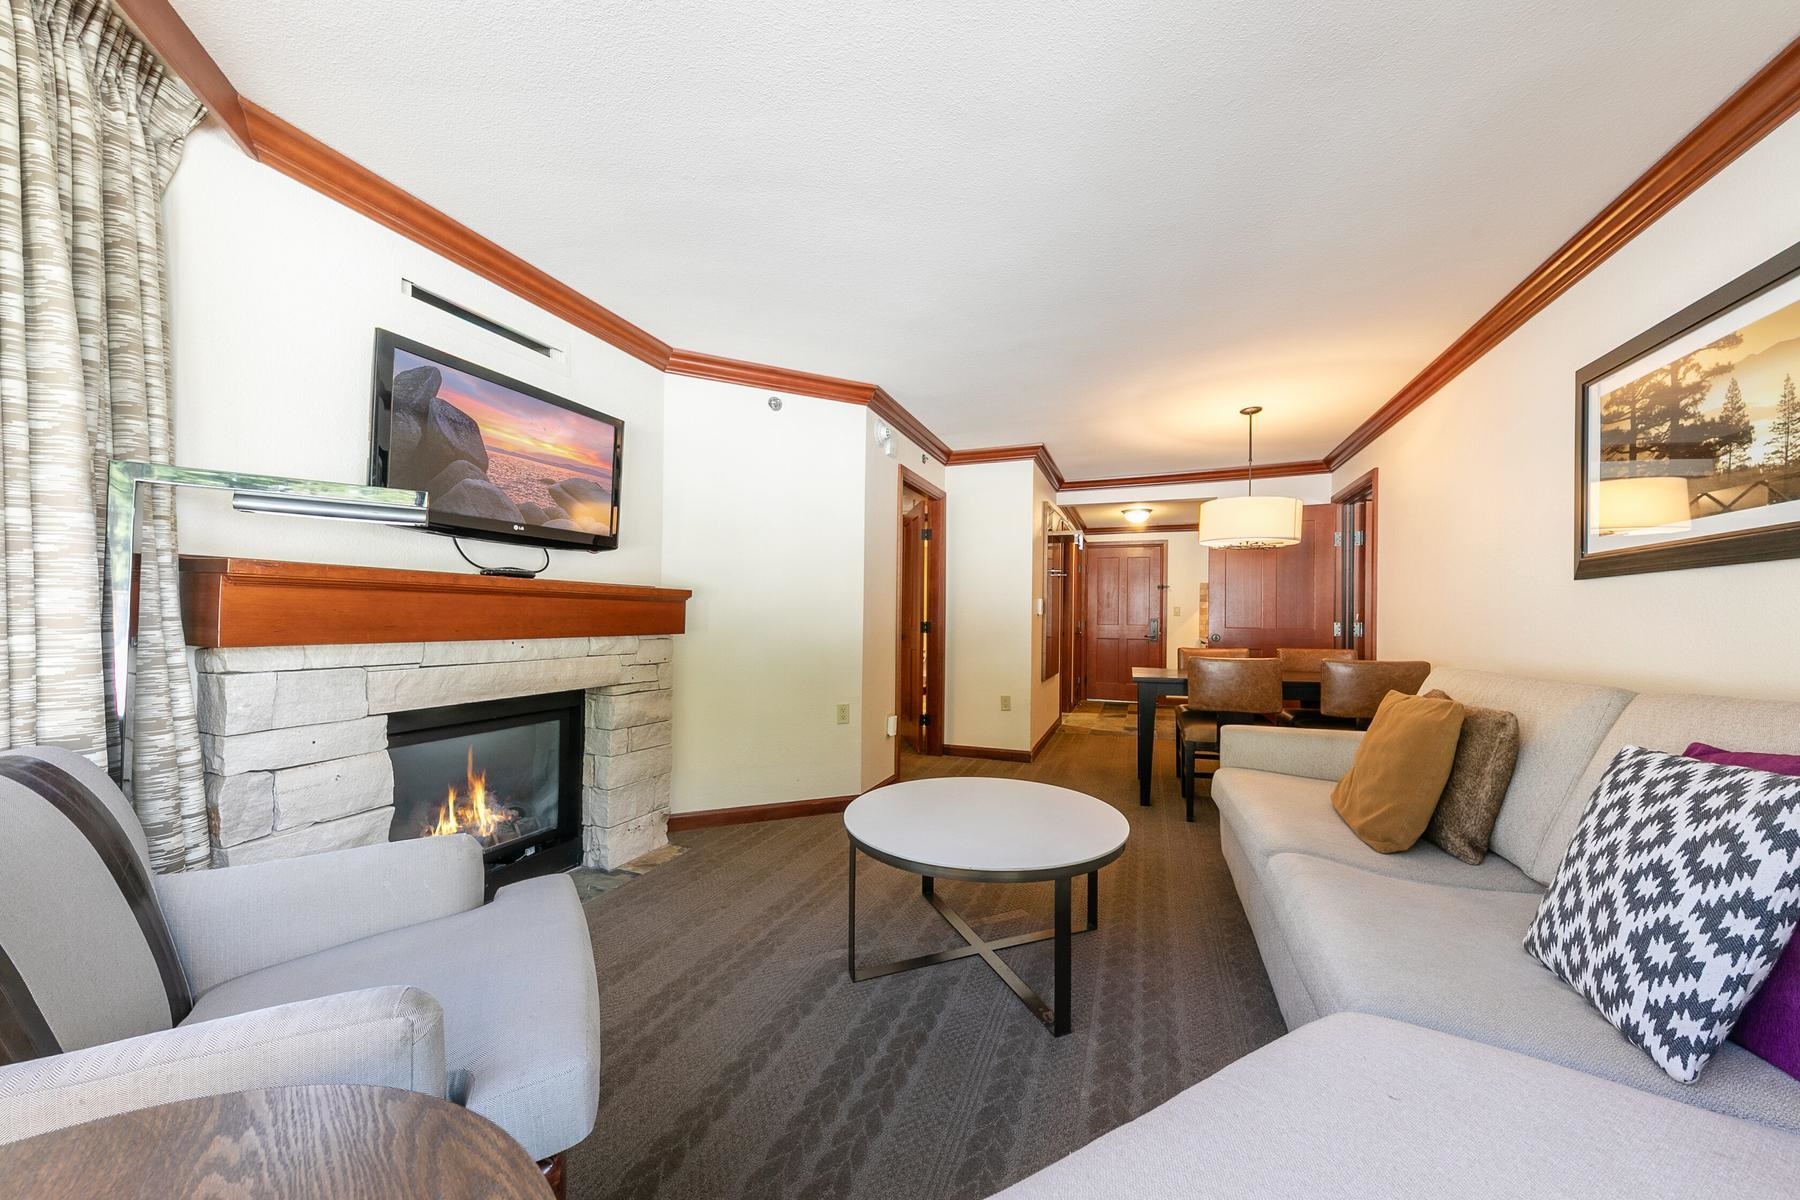
Living room with a stone fireplace, light sofas, and a dining area in the background.
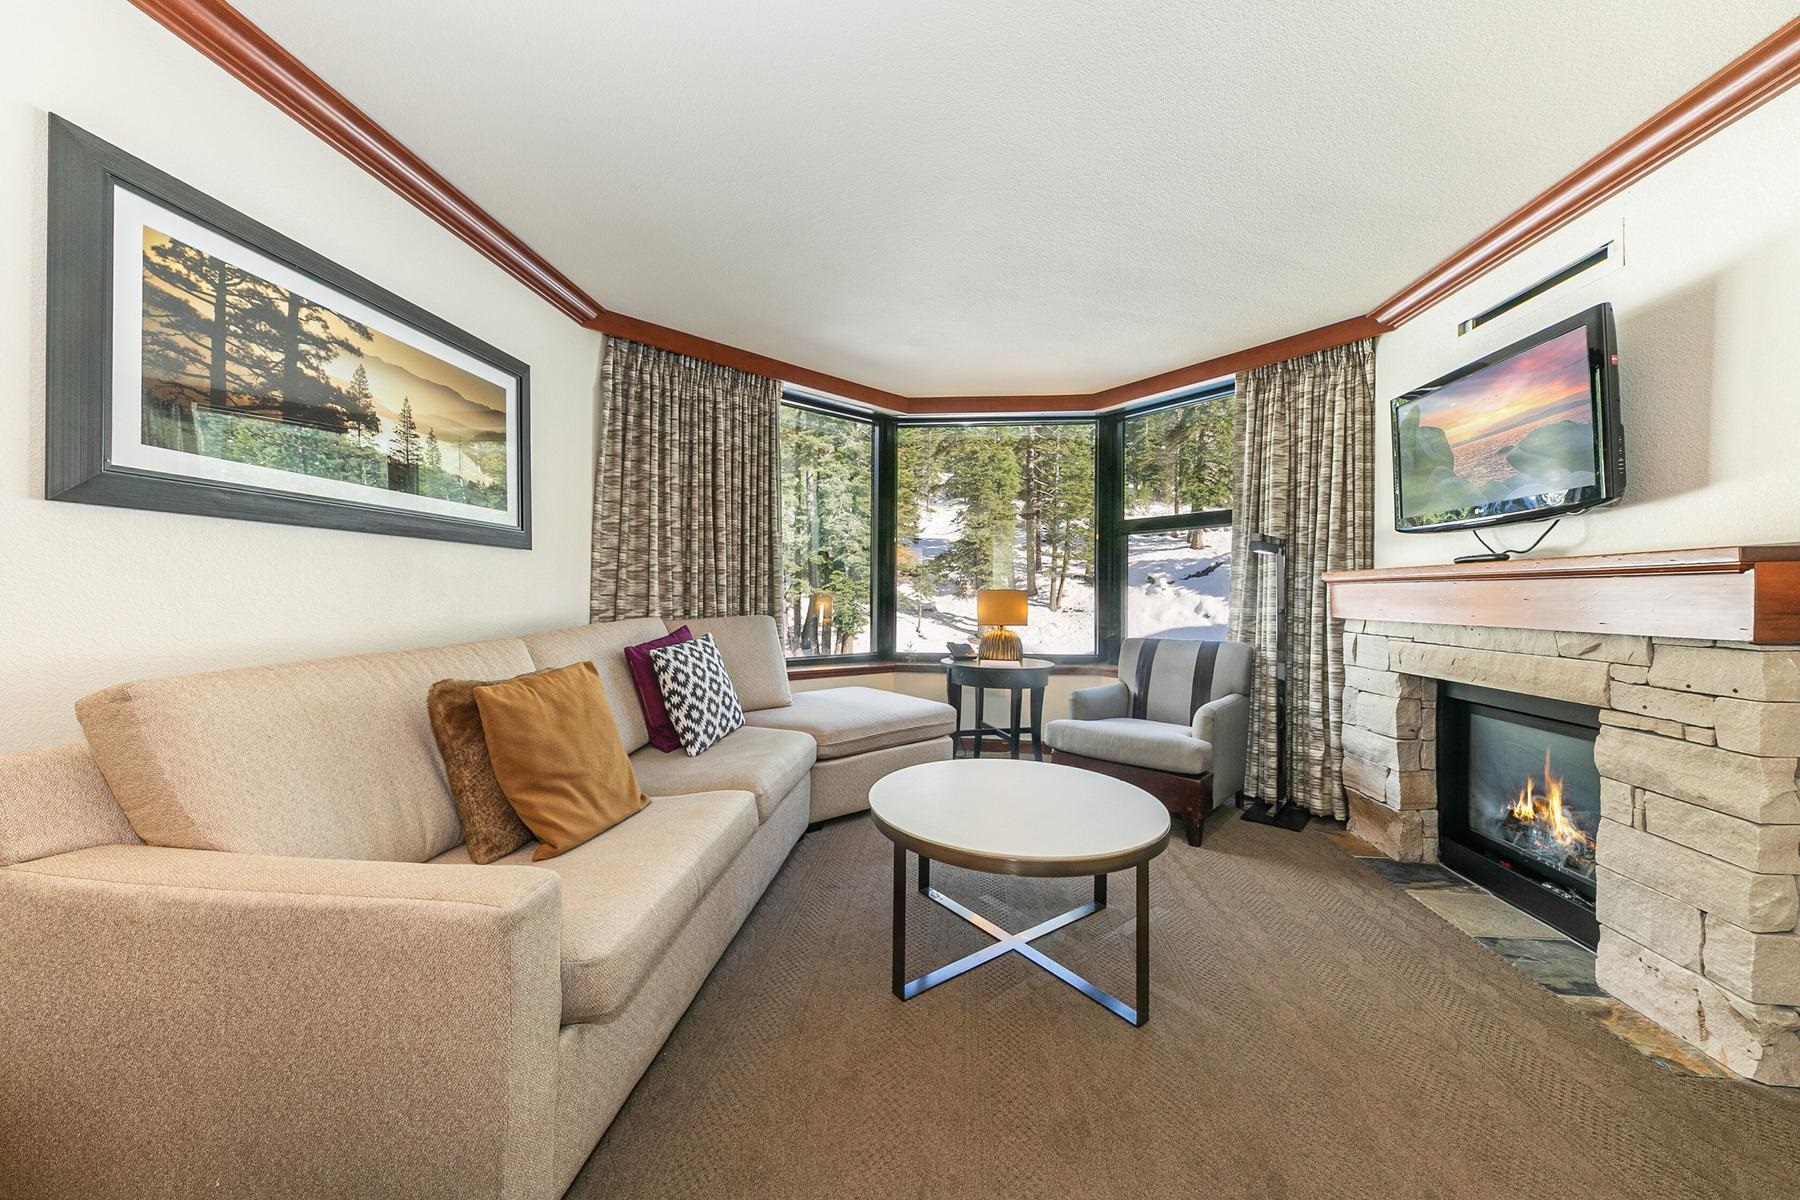
Living room with a beige sectional, stone fireplace, and corner windows overlooking snow-dusted trees.
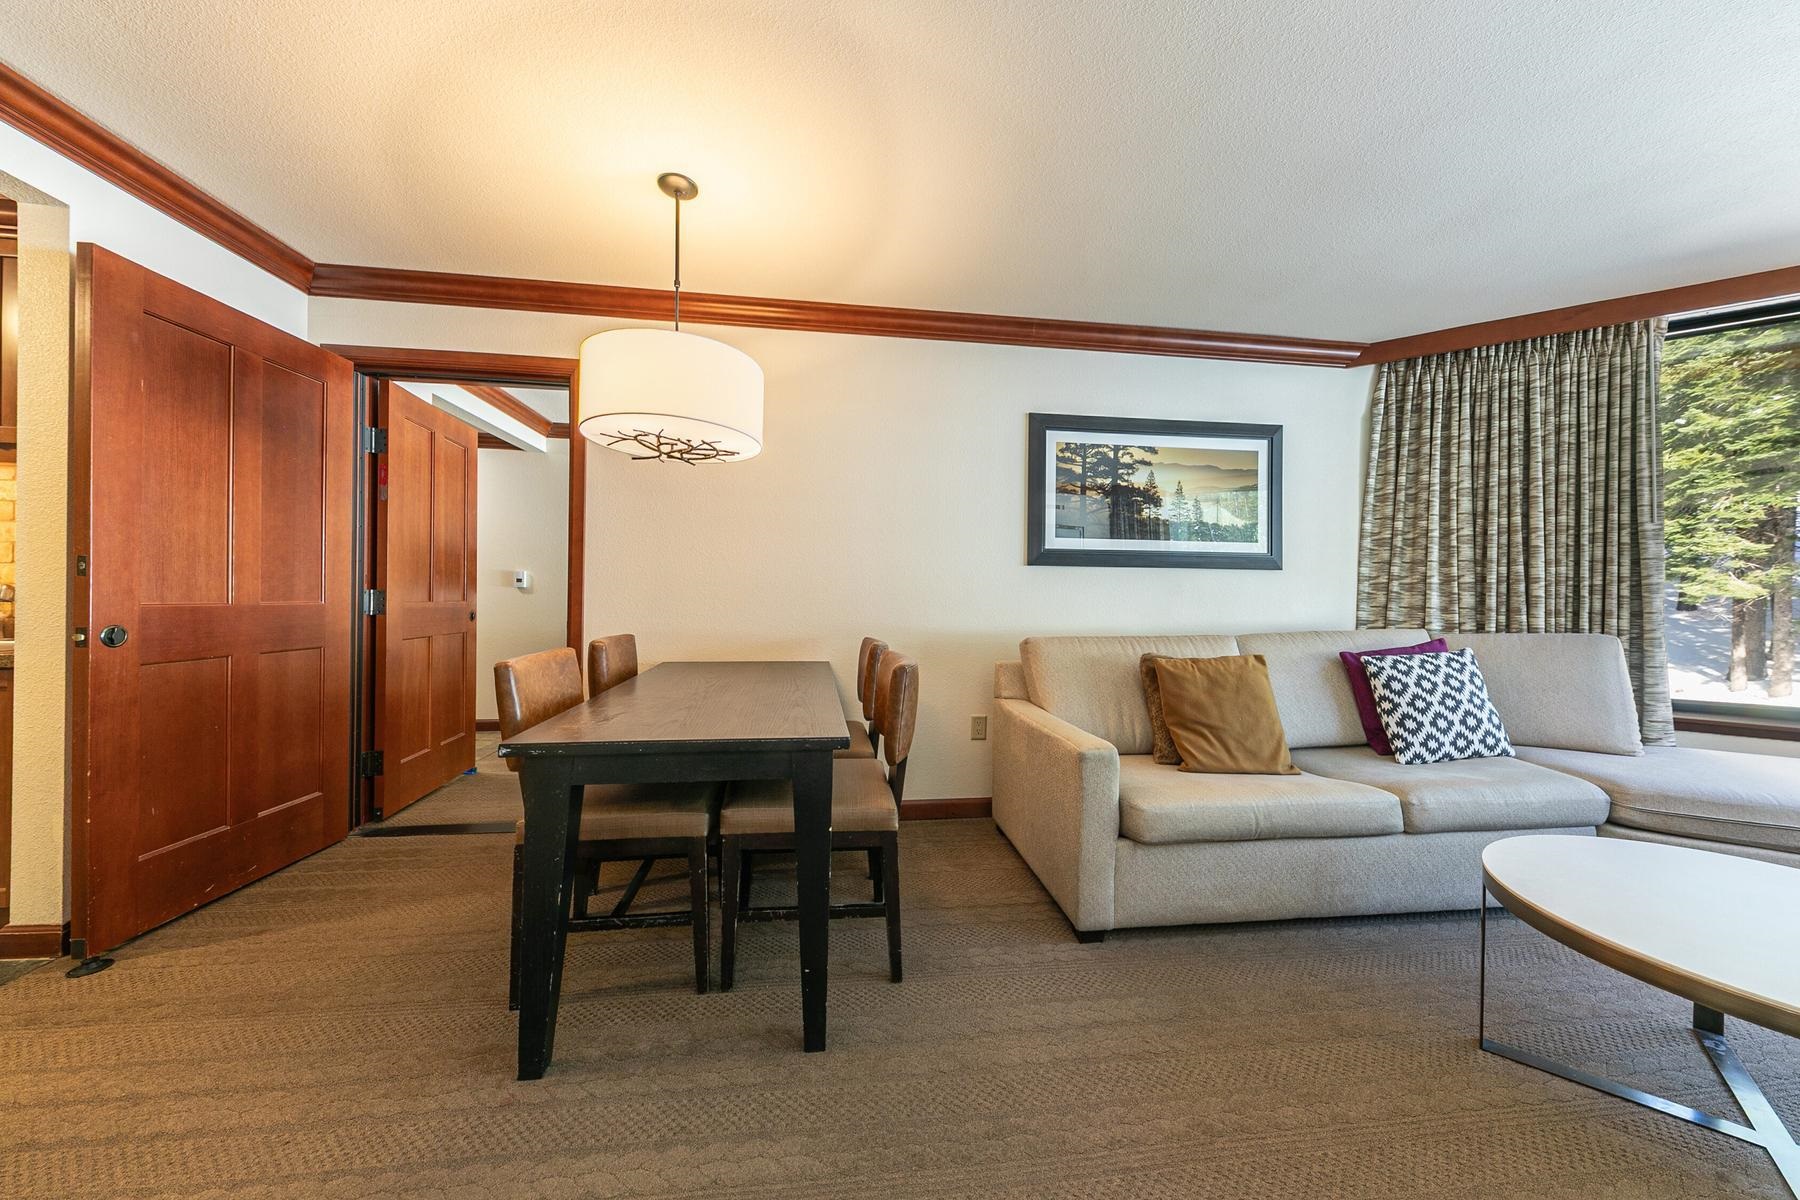
Living and dining area with a beige sectional sofa and a window overlooking trees.
SEE ALL PHOTOS
Mountain resort and golf course in a forested valley with autumn colors.
Resort pools amid snowy evergreens, with snow-covered mountains in the background.
Modern resort building with glass façades and stone terraces beneath a snow-covered mountain.
Resort condominium exterior with a glass facade, snowy entrance, pine trees, and mountain views.
Modern glass condominium buildings beneath snow-dusted mountains, framed by evergreen trees.
Outdoor resort pool beside snow-covered grounds, pine trees, and mountain buildings.
Bedroom with two beds and a large window overlooking trees.
Bedroom desk beside a large window overlooking snow-covered ground and evergreen trees.
Bedroom with two beds, a television on a black dresser, and a window overlooking snowy trees.
Bedroom with two white beds, dark wood headboards, and a desk with a television.
Bedroom with two queen beds, dark wood headboards, and framed ski-themed wall art.
Bedroom with two beds, dark wood headboards, and a large window overlooking trees.
Bathroom bathtub and shower with tan tile, white curtain, and wooden door.
Bathroom with a wooden vanity, white toilet, hanging towels, and multicolored stone tile floor.
Unit entry with reddish wood doors, a coffee station, and multicolored stone tile flooring.
Entry hallway with slate floors and wood doors, opening to a bathroom with a vanity and toilet.
Tiled entry hall with wood doors opens onto a bedroom with two beds and a large window.
Unit 523 entrance door beside a long corridor with patterned carpet and beige walls.
Furnished bedroom with a white bed, striped runner, dark wood headboard, and television on a dresser.
Furnished bedroom with a large bed, dark wood headboard, television, and snowy trees visible through the window.
Bathroom with a white bathtub, beige tile surround, chrome fixtures, and towels.
Bathroom with glass shower, bathtub, and wood vanity with granite counter.
Compact kitchen with rich wood cabinetry, stone tile backsplash, and stainless mini refrigerator.
Living room with stone fireplace and corner windows overlooking snowy evergreens.
Dining area with a dark wood table, leather chairs, and an open view into the kitchen.
Living room with a stone fireplace, light sofas, and a dining area in the background.
Living room with a beige sectional, stone fireplace, and corner windows overlooking snow-dusted trees.
Living and dining area with a beige sectional sofa and a window overlooking trees.
For Sale

400 Resort Road # 523 Unit: #521-523

400 Resort Road # 523 Unit: #521-523, Olympic Valley, CA 96146

$725,000
Everline Resort 5th floor, Forest View, 2 Bedroom 2 Bath Lock-Off Condo. Amazing Forest views. Everline Resort is an award winning luxury mountain resort with direct access to the Palisades Tahoe Ski Area with its own Resort Ski Lift at the base of this condo lodging tower. Everline Resort amenities include direct access to the Palisades Tahoe Ski Area as well as its own XC Ski Area, ice skating rink, extensive year round swimming pool and hot tubs area, world class spa and workout facilities and completely surrounded by its own Everline Resort 18 hole championship golf course. Wonderful view lobby, unique shops, restaurants, conference and event facilities.

2
beds

2
baths

985 Sq.Ft. LIVING AREA

Jeff Cleeland

Jeff Cleeland

Features & Amenities

Interior

  • total bedrooms2
  • Total bathrooms2
  • full bathrooms2
  • Laundry room Laundry Room, Common Area
  • Flooring Carpet, Tile, Mixed
  • Fireplace Fireplace: Living Room, Gas Fireplace, Woodstove: None
  • APPLIANCES Range, Oven, Microwave, Disposal, Dishwasher, Refrigerator
  • other interior Features Phone, High Speed Internet, Sauna, Steam Shower

Area & Lot

  • Status For Sale
  • Living Area985 Sq.Ft.
  • Total Area985 Sq.Ft.
  • MLS® ID20261954
  • TypeTownhouse
  • YEAR BUILT1990
  • NeighborhoodOlympic Valley & Alpine Meadows
  • Architecture StylesMountain
  • View DescriptionTrees/Woods, Mountain(s), Golf Course, Ski Resort, Water, Meadow

Exterior

  • STORIES1
  • water SourceUtility District
  • utilitiesPropane, Cable Connected
  • PoolSwimming Pool
  • lot featuresSki Trail, Rental History, Tennis Court, Ski In/Ski Out
  • parkingNone, Other
  • HEAT TYPEPropane
  • AIR CONDITIONINGAir Conditioning
  • sewerUtility District
  • SubstructureConcrete Perimeter
  • Disability FeaturesAccessible Elevator Installed, Primary on Main Level, Accessible Parking, Accessible Entrance, Wheelchair Accessibility, No Interior Steps, Hard Surf Floor/Low Pile Carp
  • HOA AmenitiesPool, Tennis Court(s), Golf Course, Cross Country Skiing, Down Hill Skiing, Exercise Equipment

Financial

  • Sales Price$725,000
  • HOA $2,230/mo
View Virtual Tour
Resort pools amid snowy evergreens, with snow-covered mountains in the background.

Schedule a Showing

We would love to show you our beautiful property. Please select your preferred date and time below. An agent will be in touch shortly to confirm your appointment.

Schedule a Showing

We would love to show you our beautiful property. Please select your preferred date and time below. An agent will be in touch shortly to confirm your appointment.

Thank you for your interest in 400 Resort Road # 523 Unit: #521-523, Olympic Valley, CA 96146. We are reviewing your request and will be in touch shortly!

Mortgage Calculator

Estimate your monthly mortgage payment, including the principal and interest, property taxes, and HOA. Adjust the values to generate a more accurate rate.
All estimates are provided for informational purposes only. Actual amounts may vary.
$0,000 Your Payment 20 15 65
$0,000 Your Payment

Olympic Valley & Alpine Meadows

39.1970° N, 120.2357° W

Explore

Work With Us

Bringing together a team with the passion, dedication, and resources to help our clients reach their buying and selling goals. With you every step of the way.

Follow Us on Instagram