Mountain resort ticket plaza beneath pine-covered peaks, with ski lifts and an Olympic rings sign.
Kitchen with wood cabinets, stainless steel appliances, and a granite island with sink.
Stone balcony with metal chairs overlooking a golf course and tree-covered mountain slopes.
Furnished living room with a stone fireplace, blue accent chair, and open kitchen and dining area.
Furnished living room with a stone fireplace, colorful chairs, and balcony access through large windows.
Furnished living room with a stone fireplace, teal chairs, and wood-framed windows and doors.
Kitchen and dining area with a granite island, stainless steel appliances, and warm wood cabinetry.
Kitchen with a granite island, wooden cabinets, and stainless steel appliances.
Open-plan condo kitchen with granite island, dining area, living room, and bedroom doorway.
Open-plan condo living and dining area with a granite island, stone fireplace, and patterned carpet.
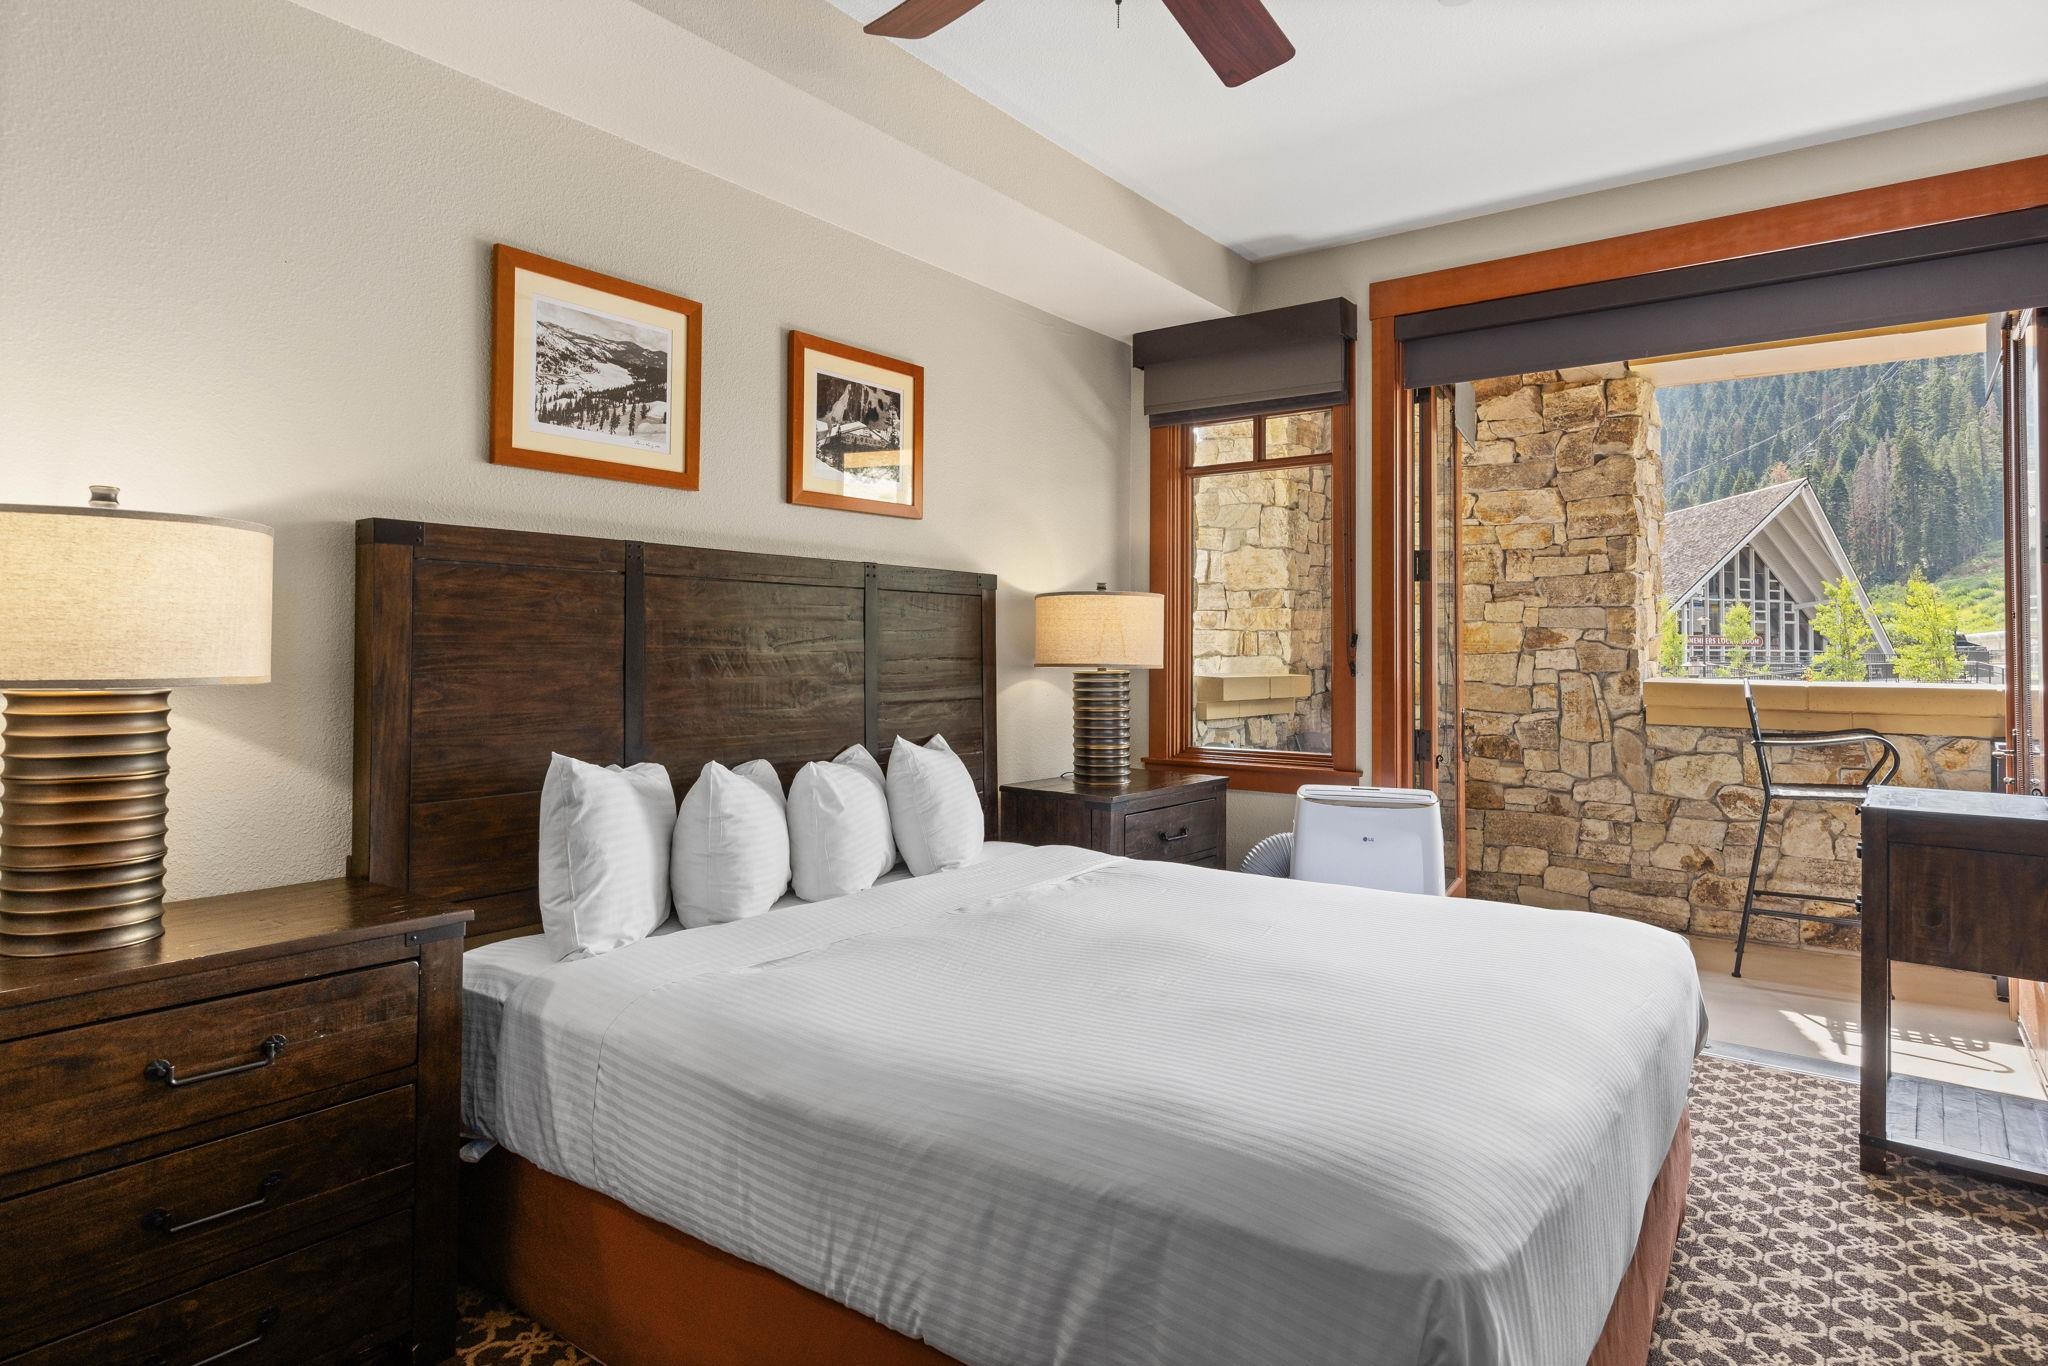
Furnished bedroom with dark wood furniture and glass balcony doors overlooking an A-frame building.
Bedroom with a white bed, dark wood trim, ceiling fan, and wall-mounted television.
Bathroom with a tiled shower, white bathtub, and stainless-steel grab bars beside an open wooden doorway.
Bathroom with a wood vanity, granite countertop, large mirror, and framed Squaw Valley ski poster.
Bedroom with a king bed, dark wood furnishings, and windows overlooking a stone balcony and forested mountain slope.
Stone patio with metal chairs overlooks leafy trees and mountain peaks.
Stone balcony with metal patio furniture overlooking resort buildings and pine-covered mountains.
Bedroom with a white bed, rustic wood headboard, patterned carpet, and ceiling fan.
Furnished bedroom with a large bed, dark wood furniture, patterned carpet, and windows overlooking greenery.
Bedroom with a white bed and wood-trimmed windows overlooking mountain scenery.
Furnished stone balcony overlooking resort buildings, a sunny plaza, and forested mountains.
SEE ALL PHOTOS
Mountain resort ticket plaza beneath pine-covered peaks, with ski lifts and an Olympic rings sign.
Kitchen with wood cabinets, stainless steel appliances, and a granite island with sink.
Stone balcony with metal chairs overlooking a golf course and tree-covered mountain slopes.
Furnished living room with a stone fireplace, blue accent chair, and open kitchen and dining area.
Furnished living room with a stone fireplace, colorful chairs, and balcony access through large windows.
Furnished living room with a stone fireplace, teal chairs, and wood-framed windows and doors.
Kitchen and dining area with a granite island, stainless steel appliances, and warm wood cabinetry.
Kitchen with a granite island, wooden cabinets, and stainless steel appliances.
Open-plan condo kitchen with granite island, dining area, living room, and bedroom doorway.
Open-plan condo living and dining area with a granite island, stone fireplace, and patterned carpet.
Furnished bedroom with dark wood furniture and glass balcony doors overlooking an A-frame building.
Bedroom with a white bed, dark wood trim, ceiling fan, and wall-mounted television.
Bathroom with a tiled shower, white bathtub, and stainless-steel grab bars beside an open wooden doorway.
Bathroom with a wood vanity, granite countertop, large mirror, and framed Squaw Valley ski poster.
Bedroom with a king bed, dark wood furnishings, and windows overlooking a stone balcony and forested mountain slope.
Stone patio with metal chairs overlooks leafy trees and mountain peaks.
Stone balcony with metal patio furniture overlooking resort buildings and pine-covered mountains.
Bedroom with a white bed, rustic wood headboard, patterned carpet, and ceiling fan.
Furnished bedroom with a large bed, dark wood furniture, patterned carpet, and windows overlooking greenery.
Bedroom with a white bed and wood-trimmed windows overlooking mountain scenery.
Furnished stone balcony overlooking resort buildings, a sunny plaza, and forested mountains.
Sold

1995 Road Unit: 1-208

1995 Olympic Valley Road Unit: 1-208, Olympic Valley, CA 96146

$1,330,000
Take in the ultimate Palisades Tahoe views from this 987 square foot premier Village 2-Bedroom in the prestigious First Ascent building. SoldTurnkey The living area features ample seating for family and friends with a queen sofa-sleeper and three side chairs and dining for eight. Double French doors lead out to the large deck, perfect for viewing the action on the hill or in the Events Plaza. Ensuite bedroom features a king bed with pillow views of Red Dog through another set of French doors to the deck. The ensuite bath has a large vanity, shower stall and separate soaker tub with a shower; HOA has been approving installation of washer & dryer with this existing plumbing configuration. The second bedroom has a queen bed. Sold turnkey with newer furnishings, lighting and appliances, electronics and homewares. Just in time to make it yours for the 2024/25 season.

2
beds

2
baths

987 Sq.Ft. LIVING AREA

Suzanne Gale

Suzanne Gale

Features & Amenities

Interior

  • total bedrooms2
  • Total bathrooms2
  • Fireplace Living Room, Gas Fireplace, Woodstove:

Area & Lot

  • Status Sold
  • Date Sold September 19, 2024
  • Living Area987 Sq.Ft.
  • MLS® ID20241668
  • TypeCondo
  • YEAR BUILT2002
  • Architecture StylesMountain
  • View DescriptionMountain, Ski Resort

Exterior

  • STORIES1
  • Garage Space1.0

Financial

  • Sales Price$1,330,000
View Virtual Tour

Work With Us

Bringing together a team with the passion, dedication, and resources to help our clients reach their buying and selling goals. With you every step of the way.

Follow Us on Instagram