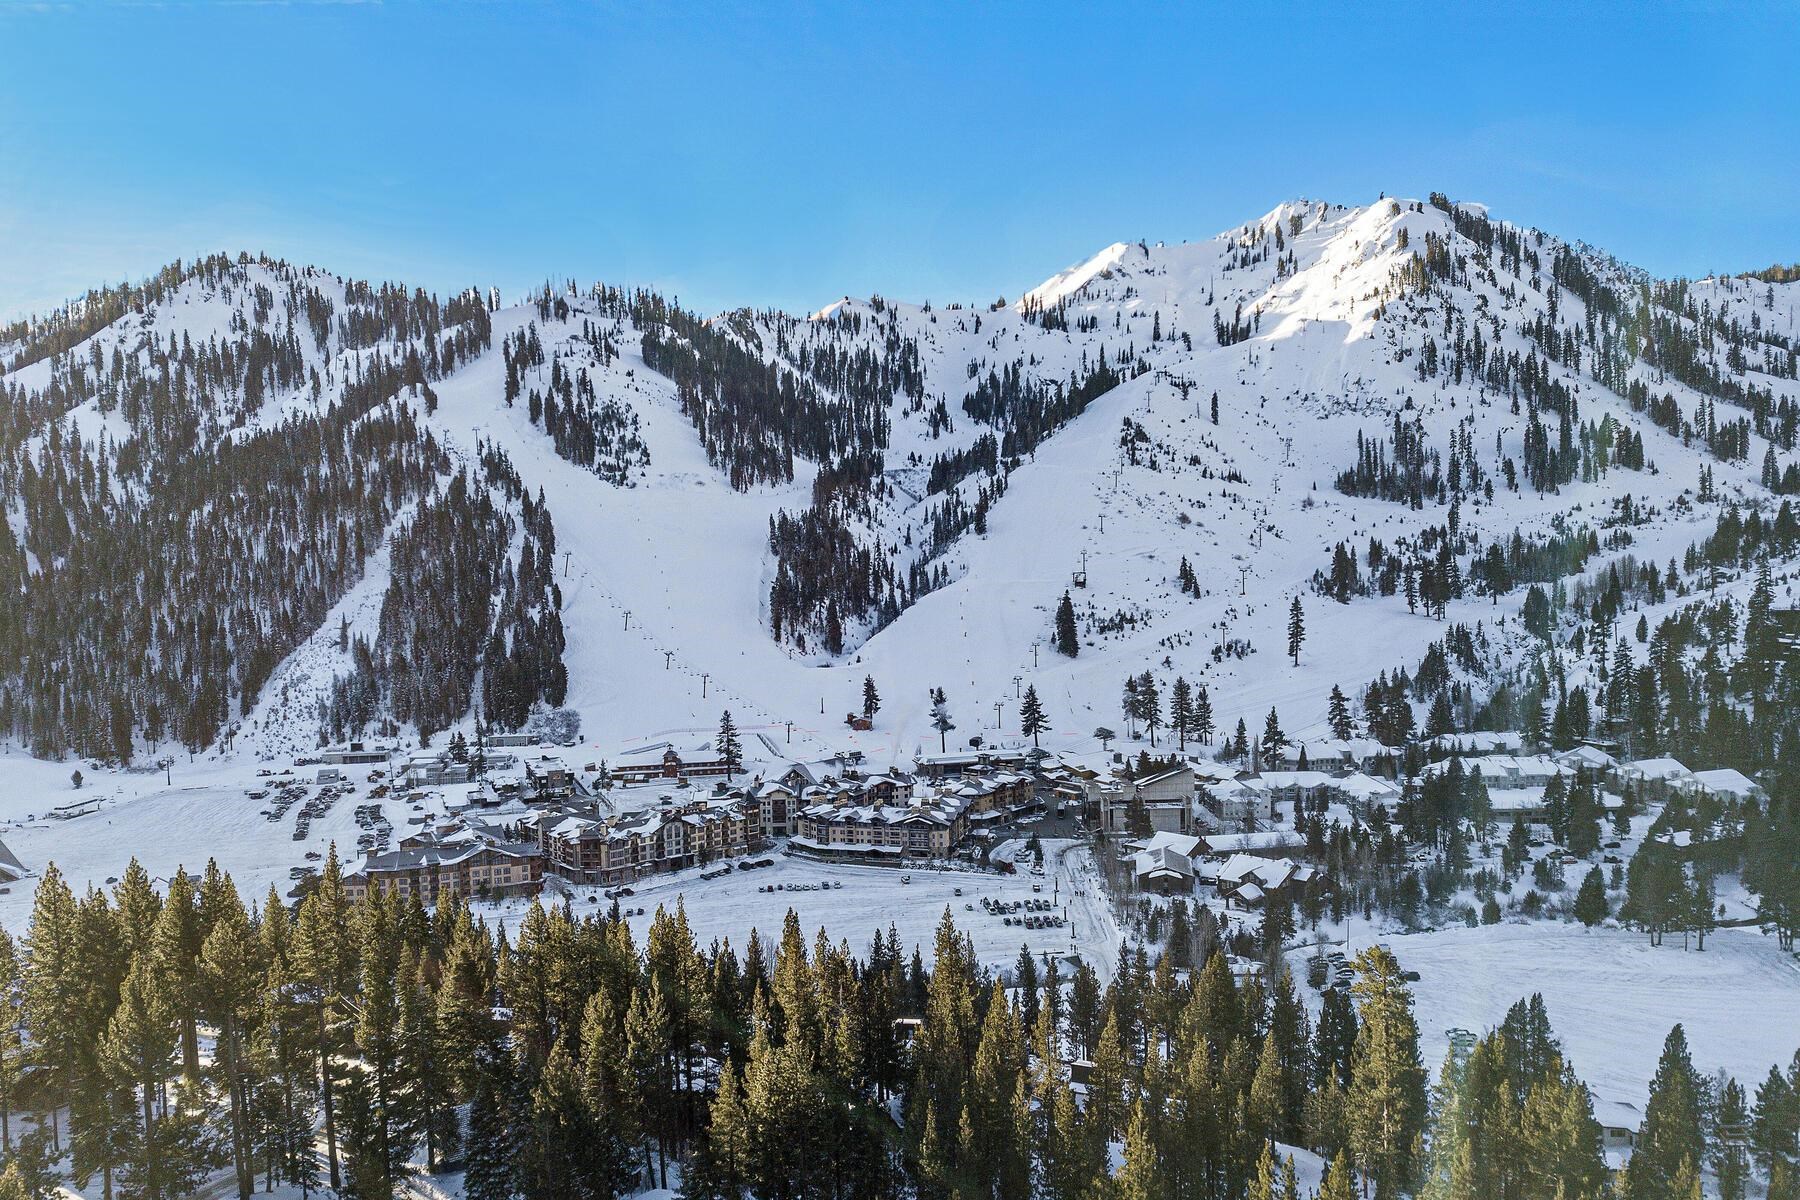
Snow-covered ski resort village beneath forested mountain slopes and ski runs.
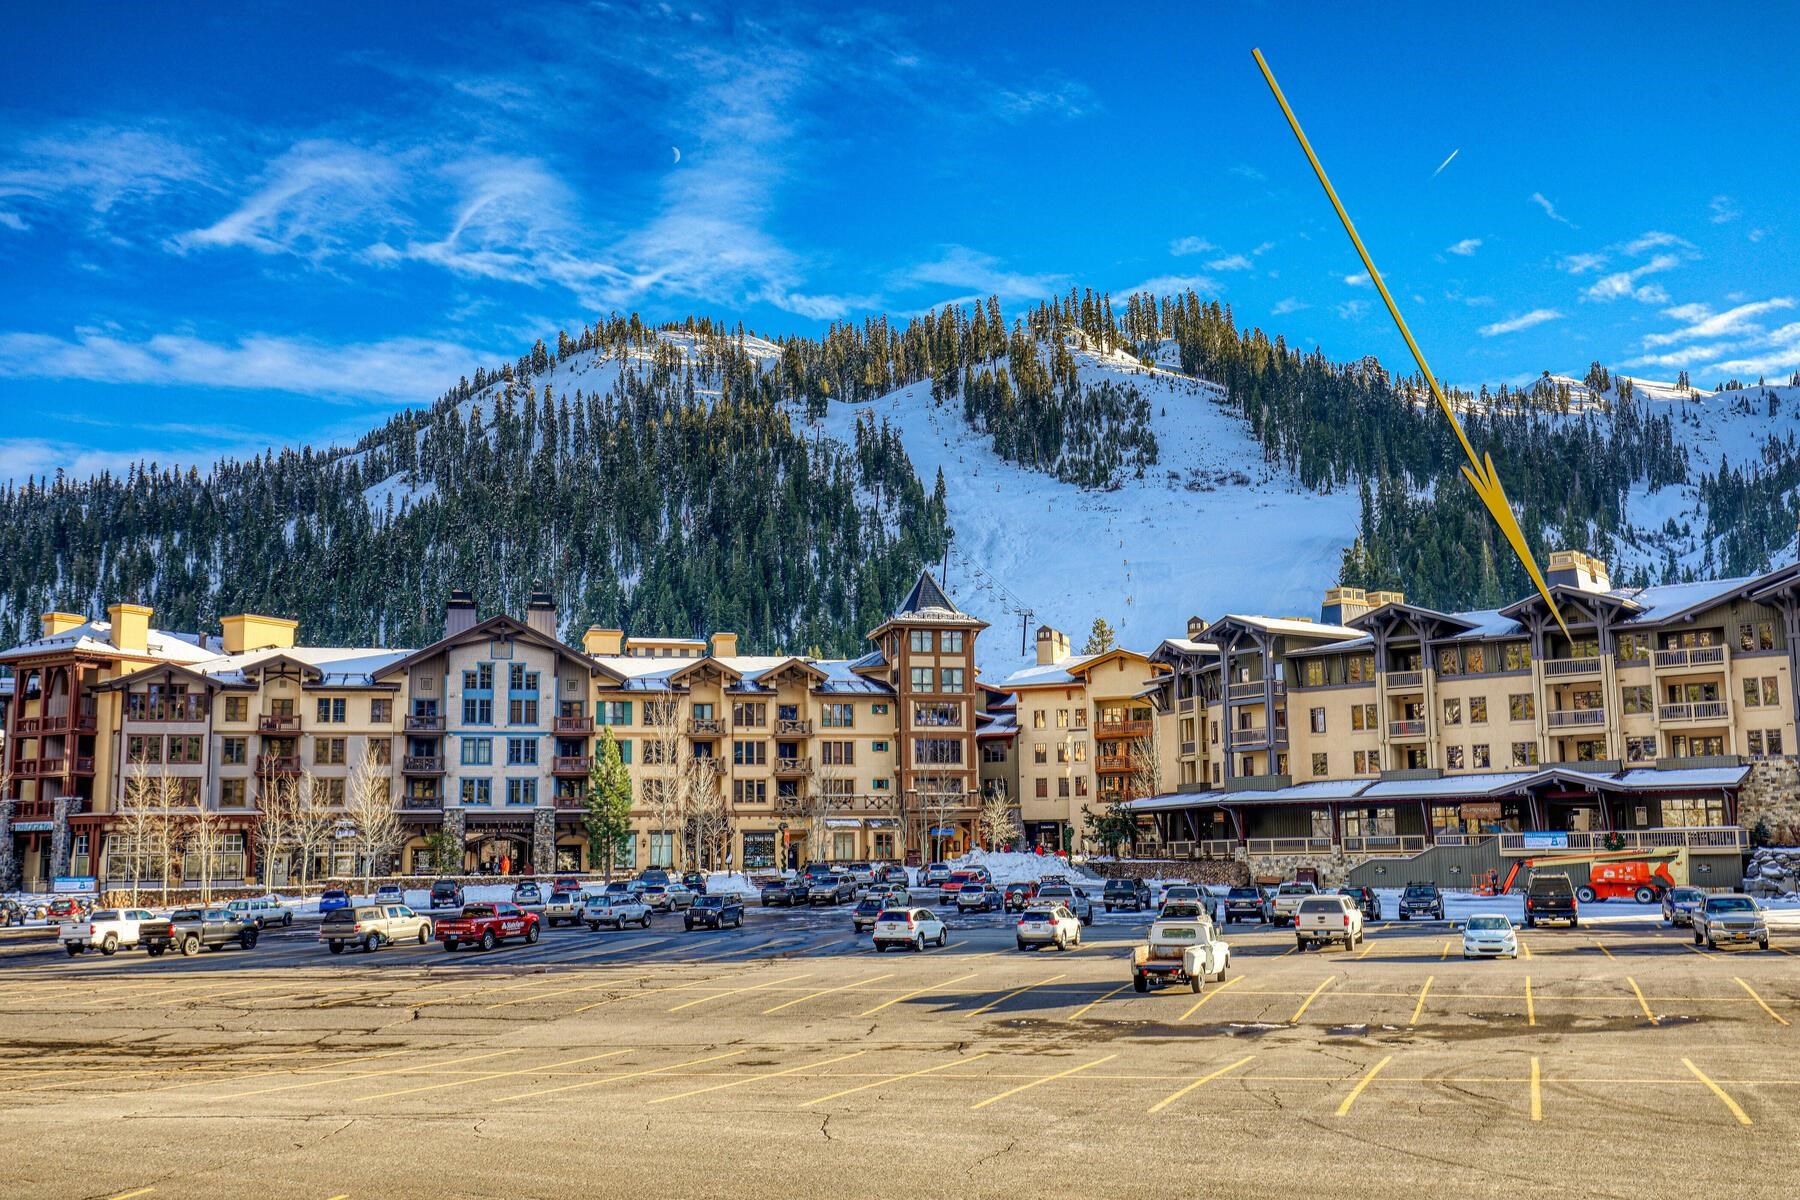
Condominium complex beneath snowy ski slopes, with a yellow arrow pointing to one building.
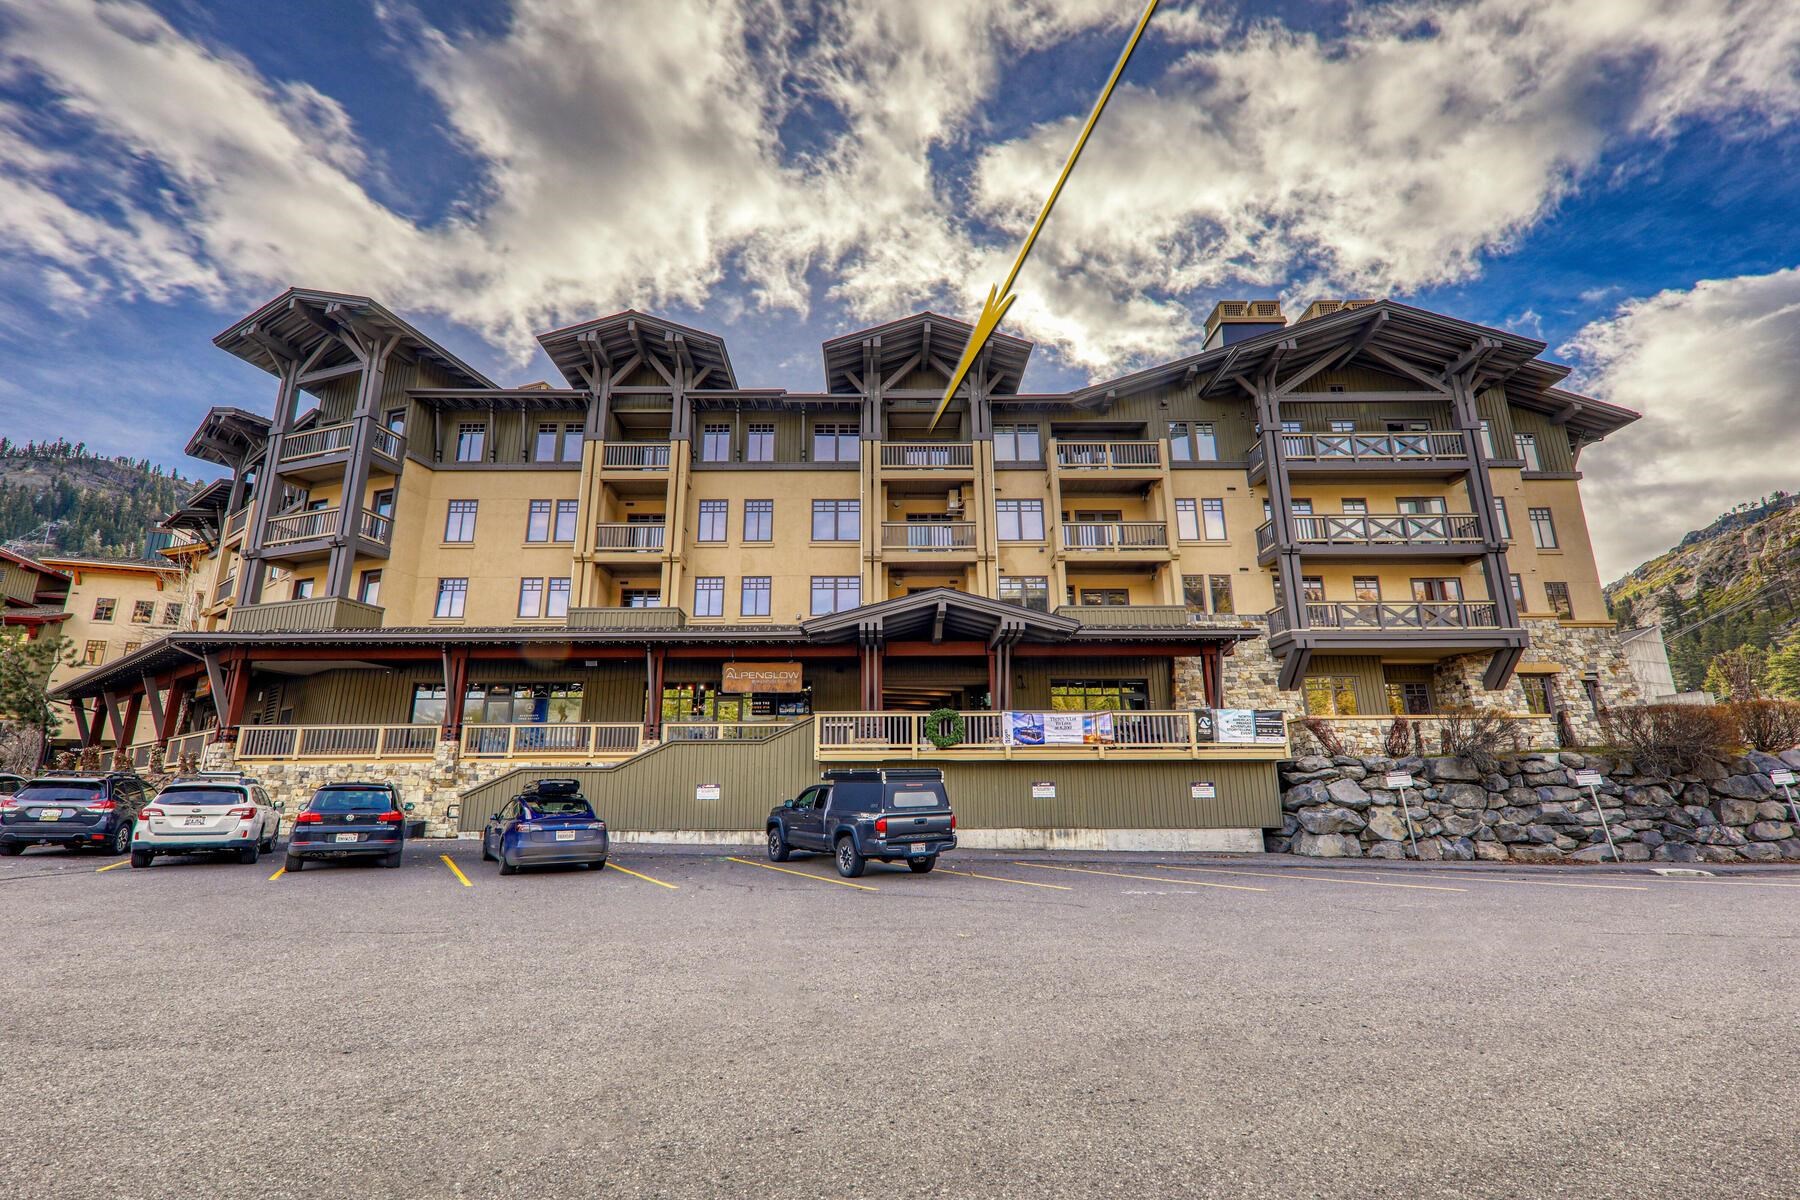
Exterior of a multi-story mountain condominium with balconies and an arrow marking an upper-floor unit.
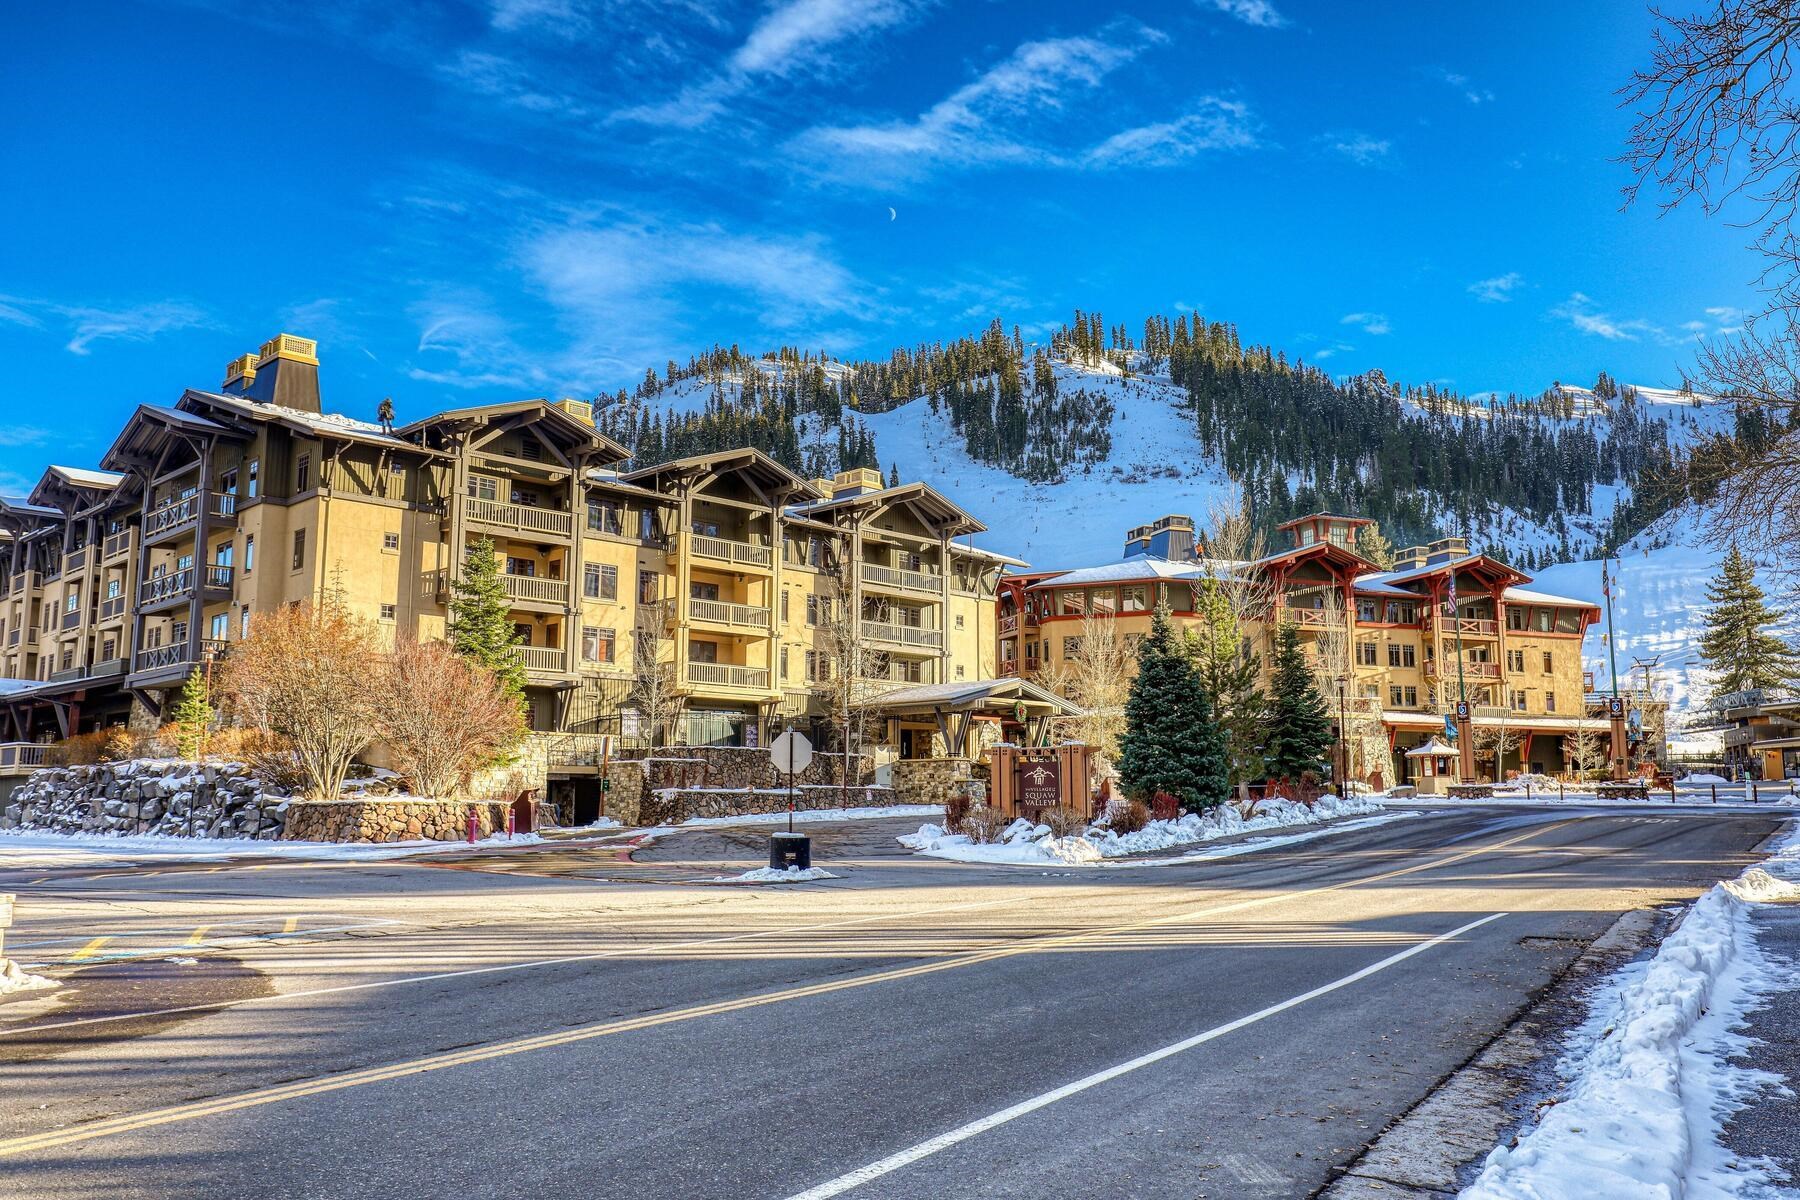
Condominium buildings at The Village at Squaw Valley beneath snowy, pine-covered mountain slopes.
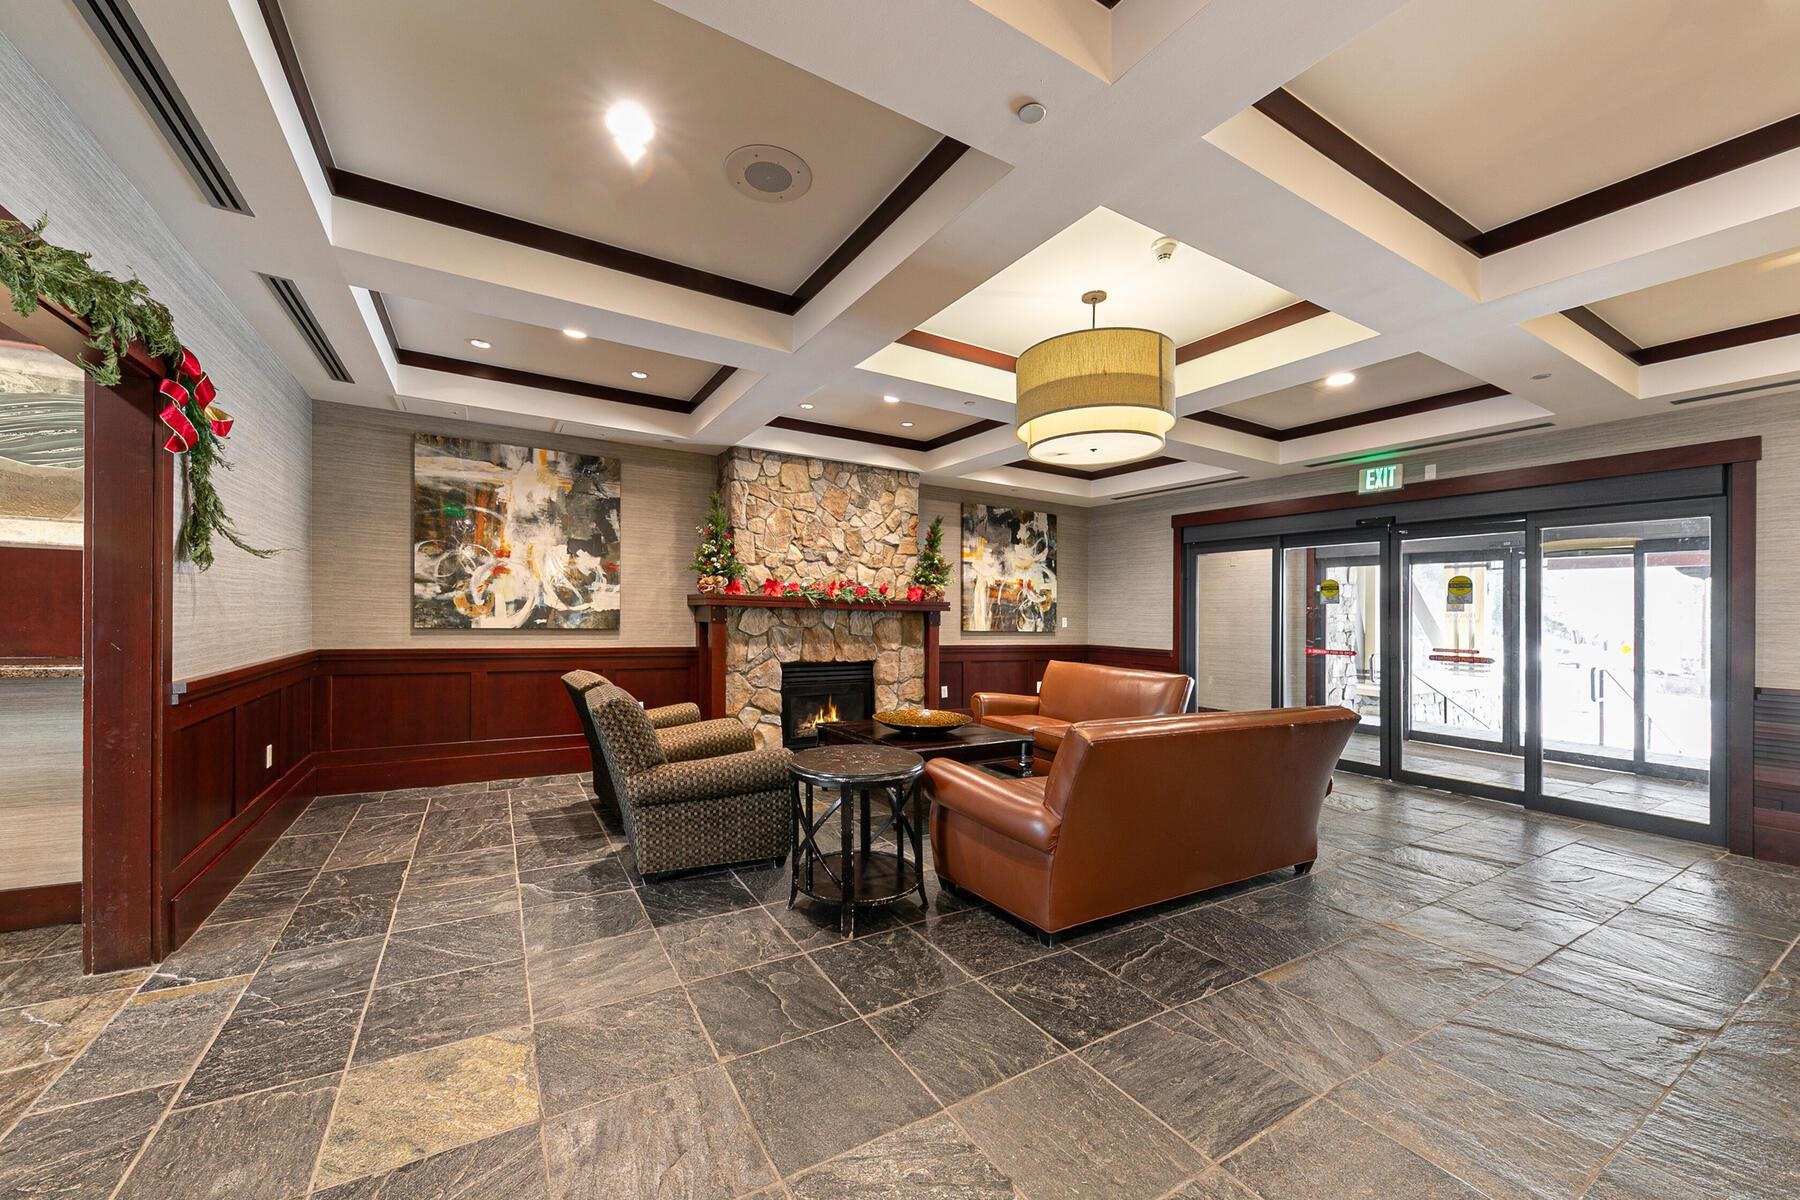
Furnished lounge with leather seating, a stone fireplace, slate floors, and glass entrance doors.
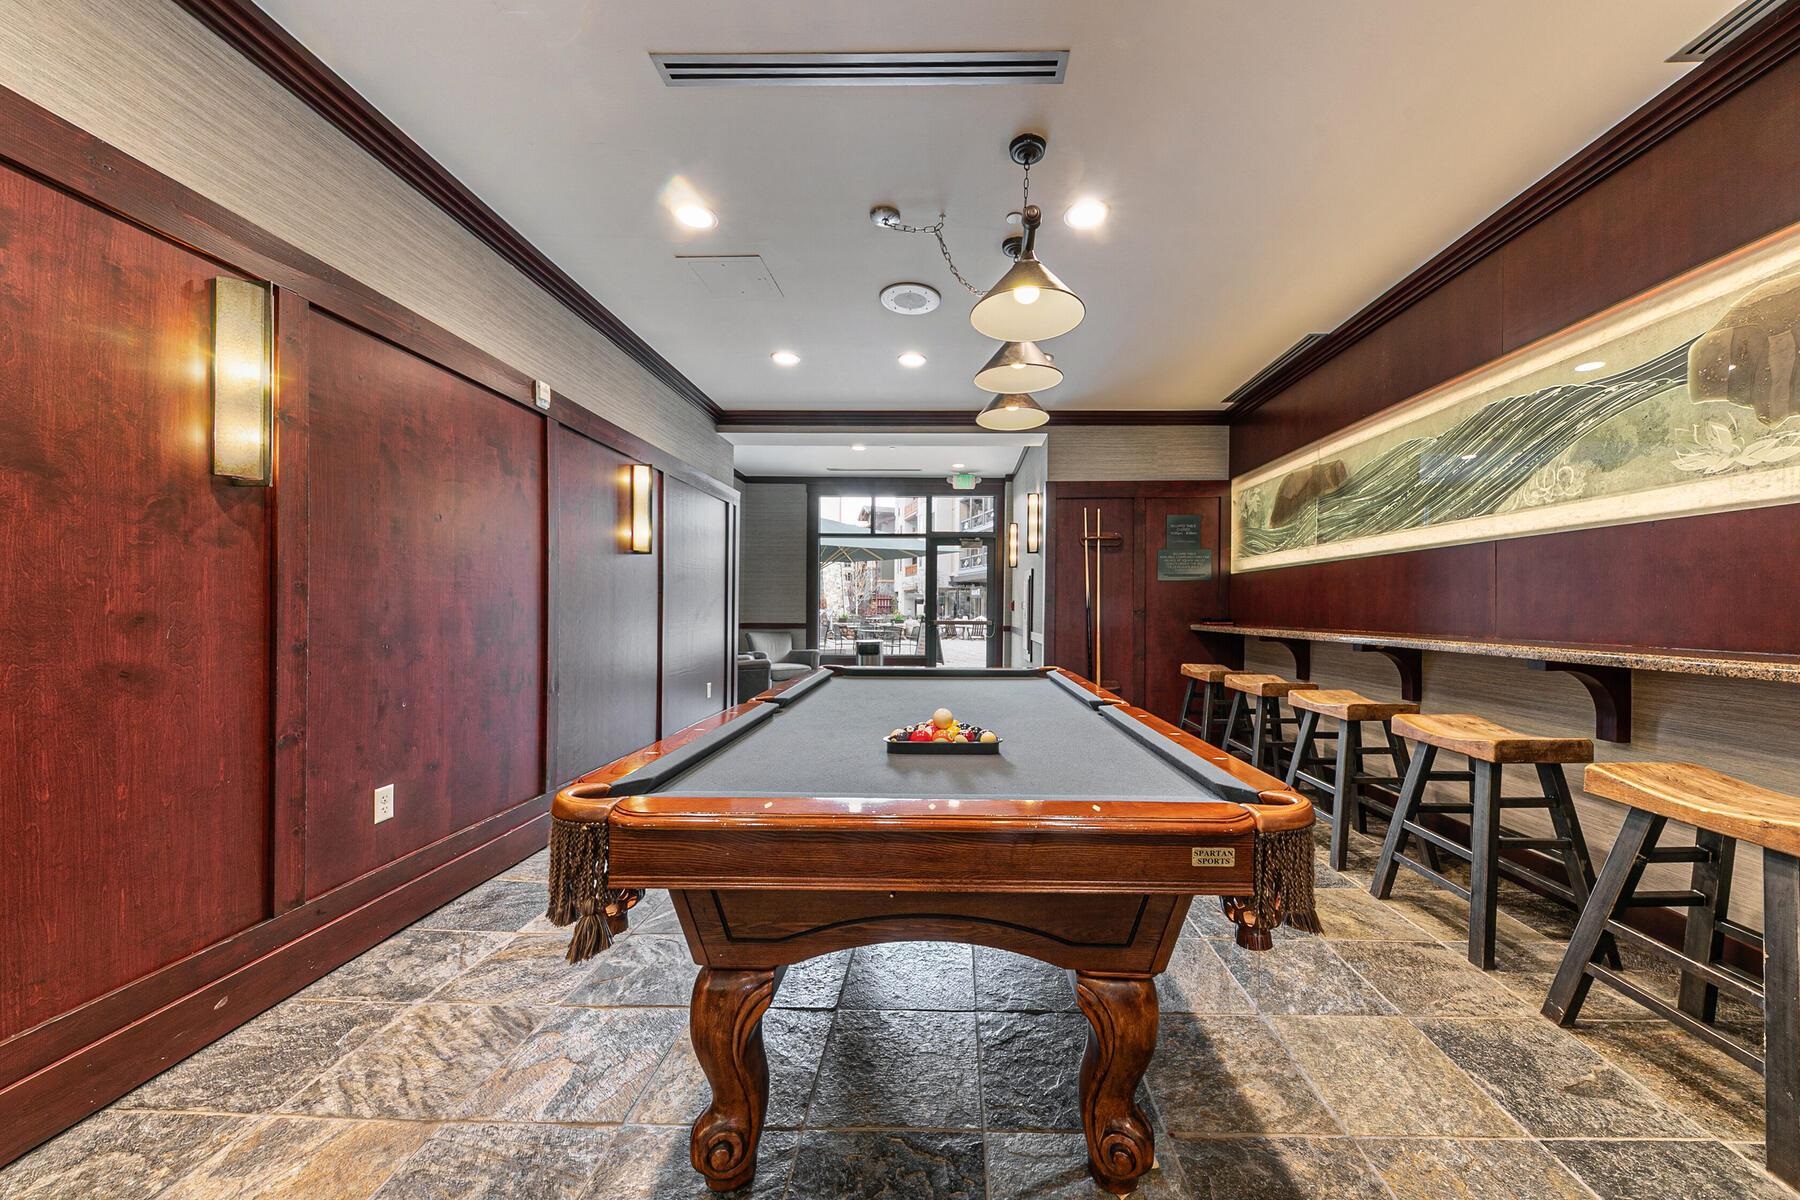
Recreation room with a wooden pool table, counter seating, and a long wall mural.
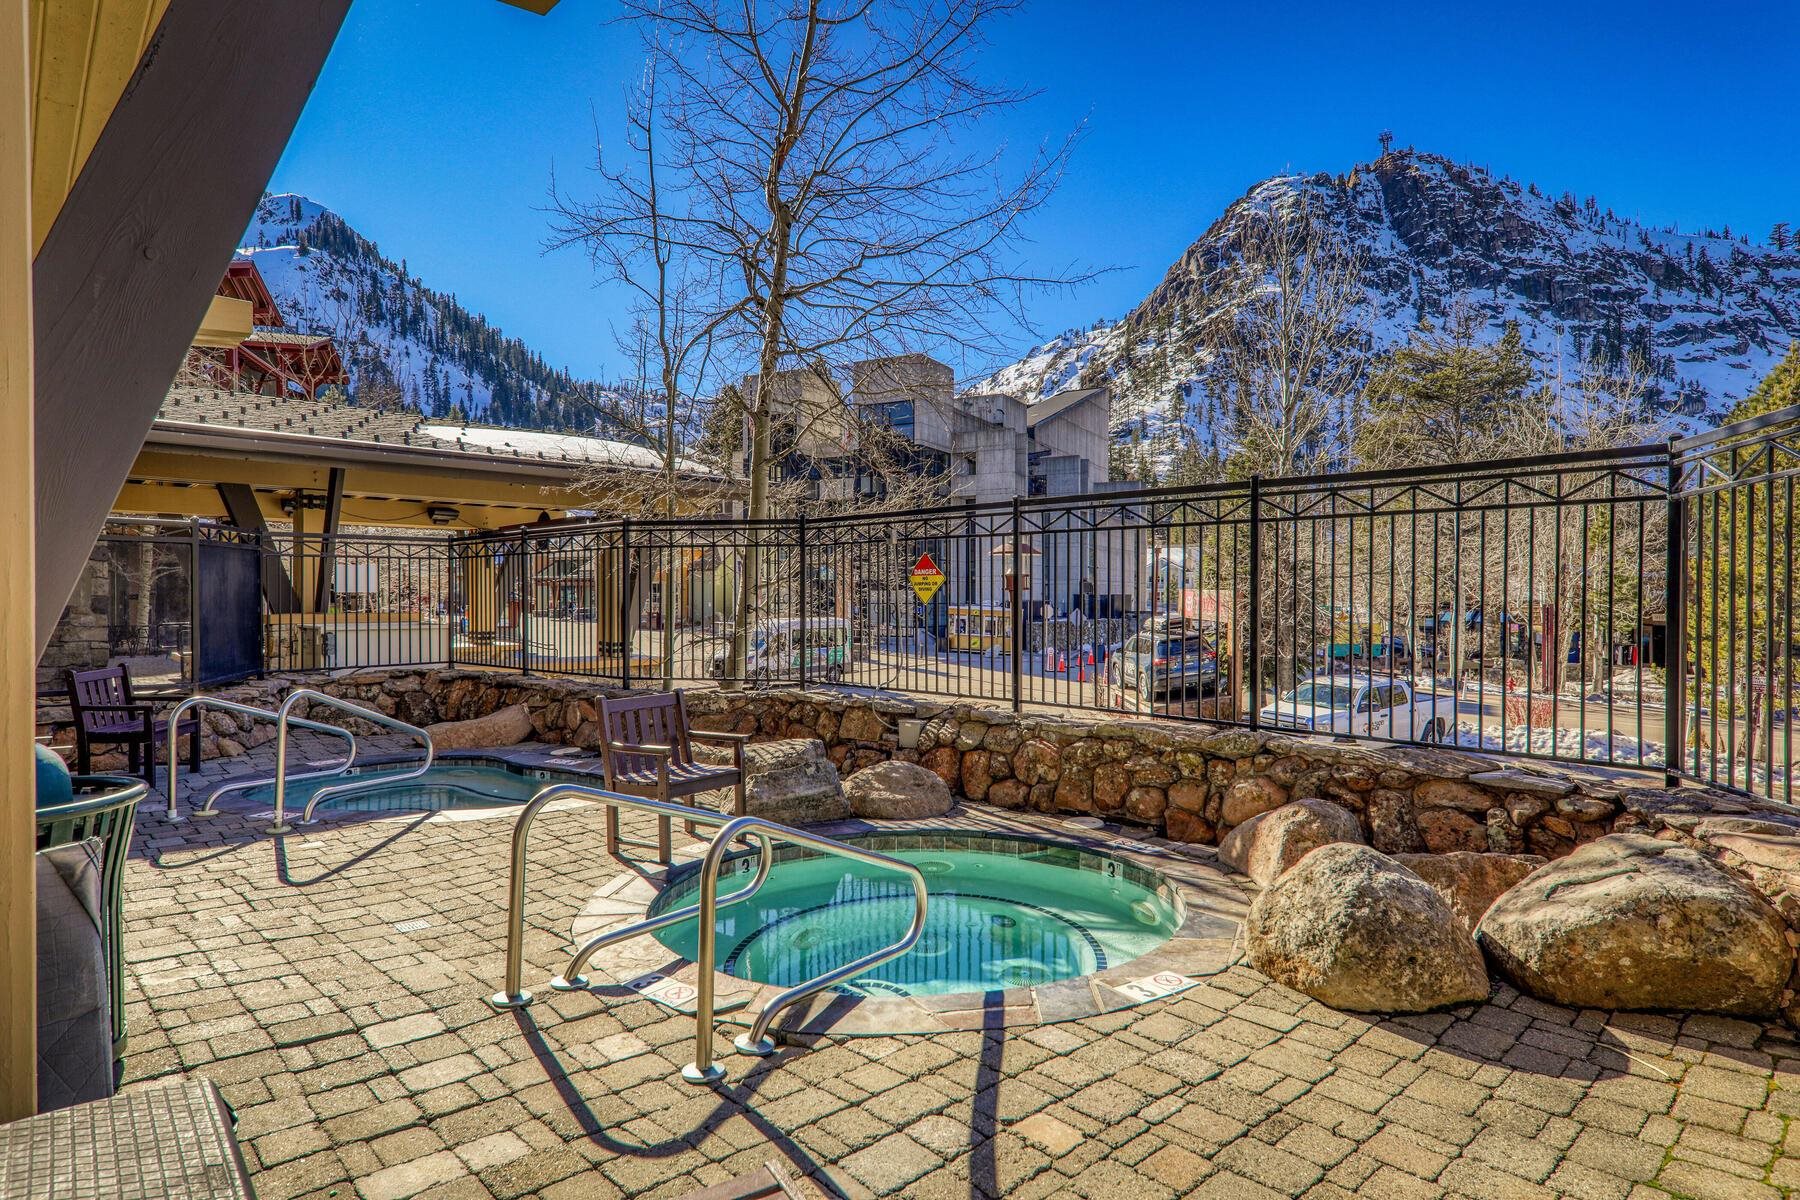
Outdoor hot tubs beside a stone patio, with snow-covered mountain peaks in the background.
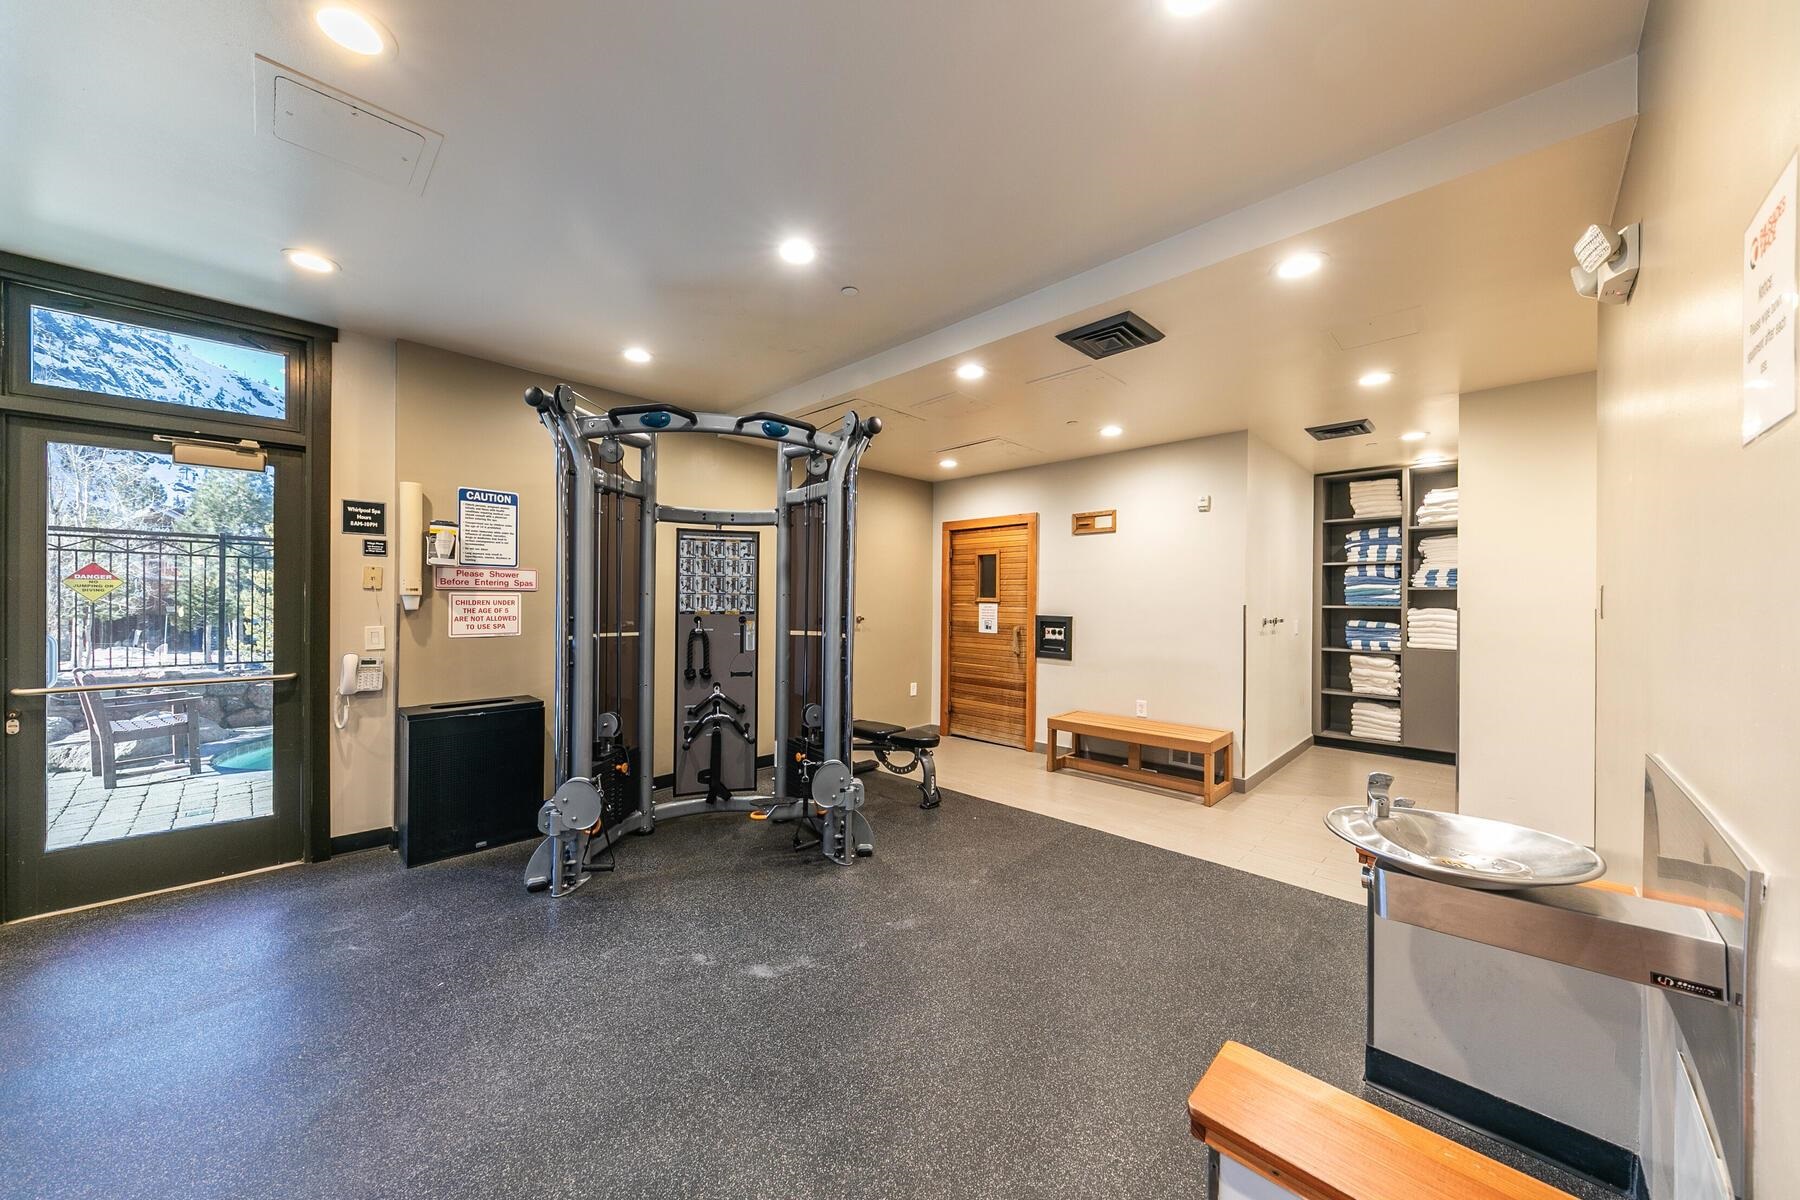
Fitness room with a cable machine, towel shelves, and a glass door overlooking a snowy mountain.
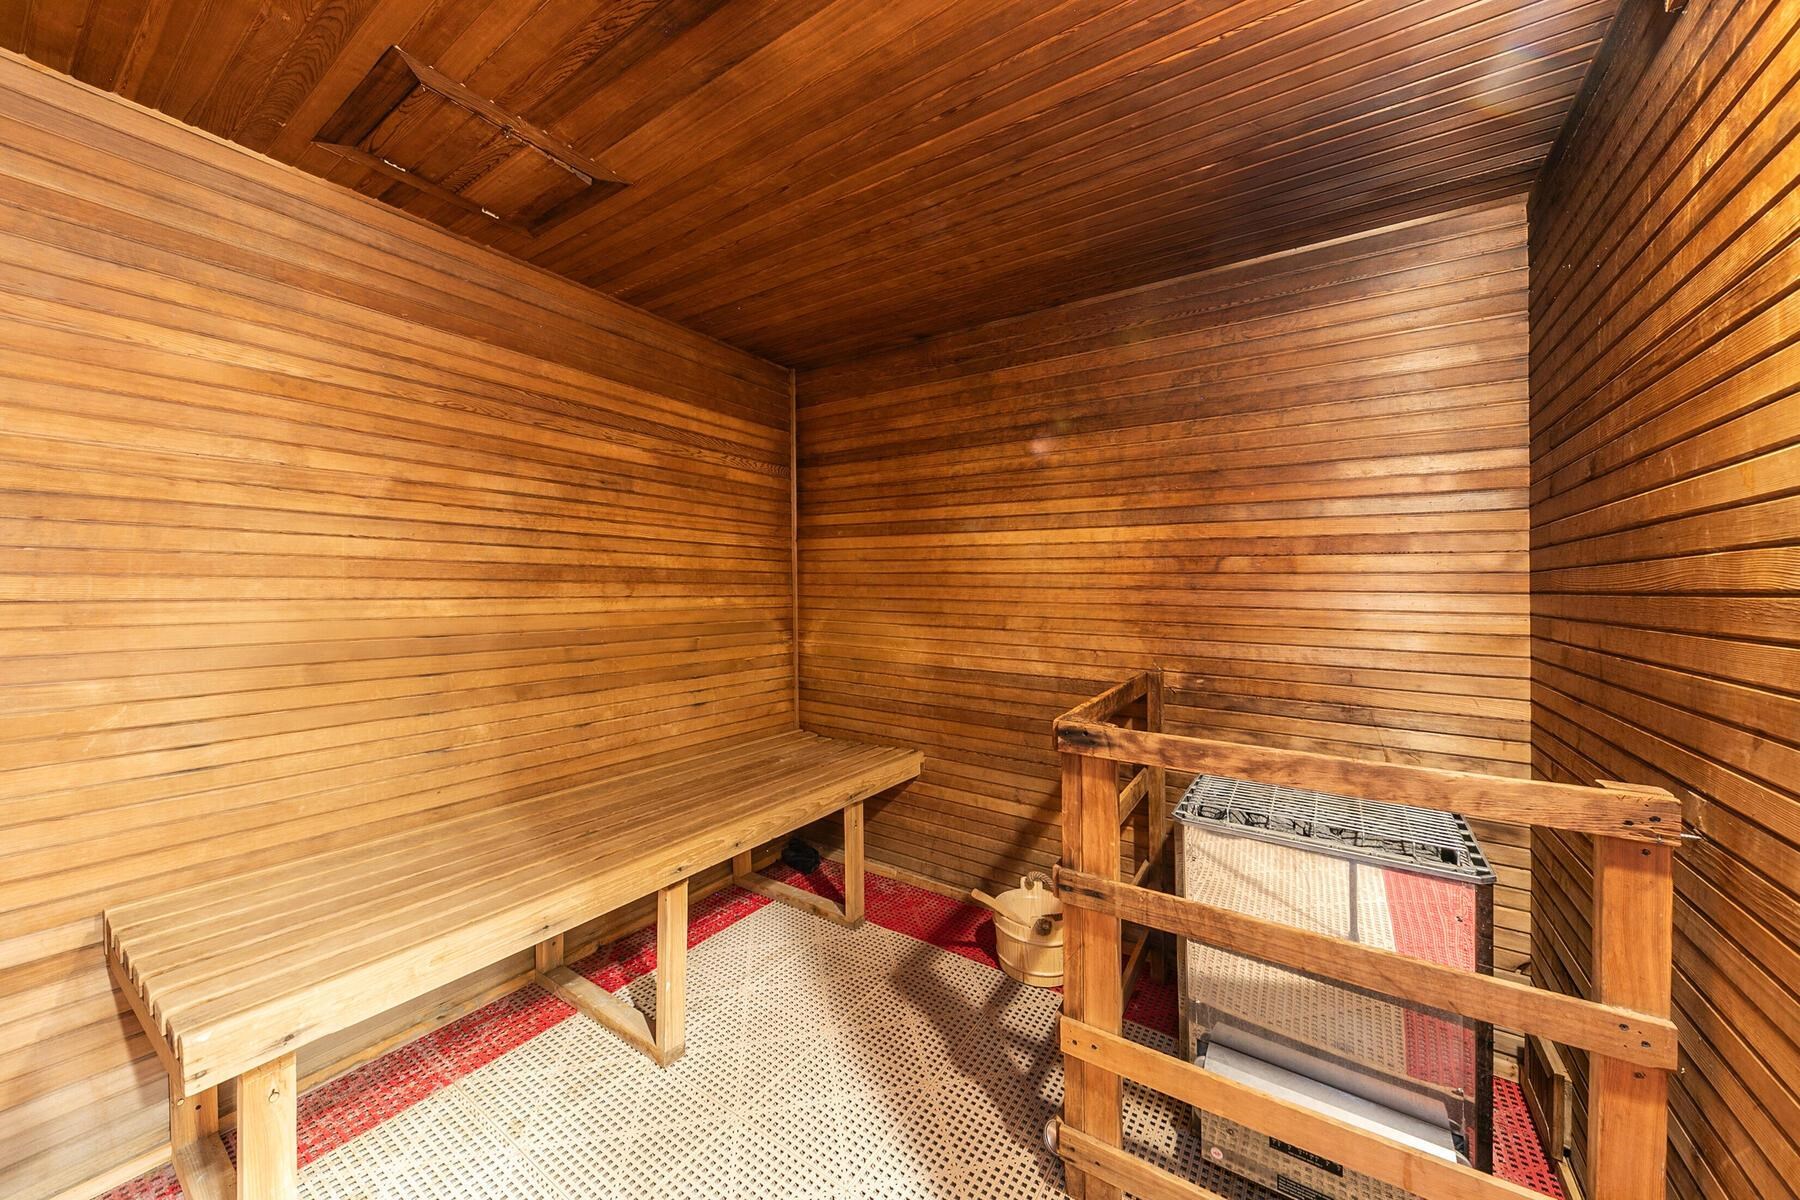
Wood-paneled sauna with tiered benches and a guarded heater.
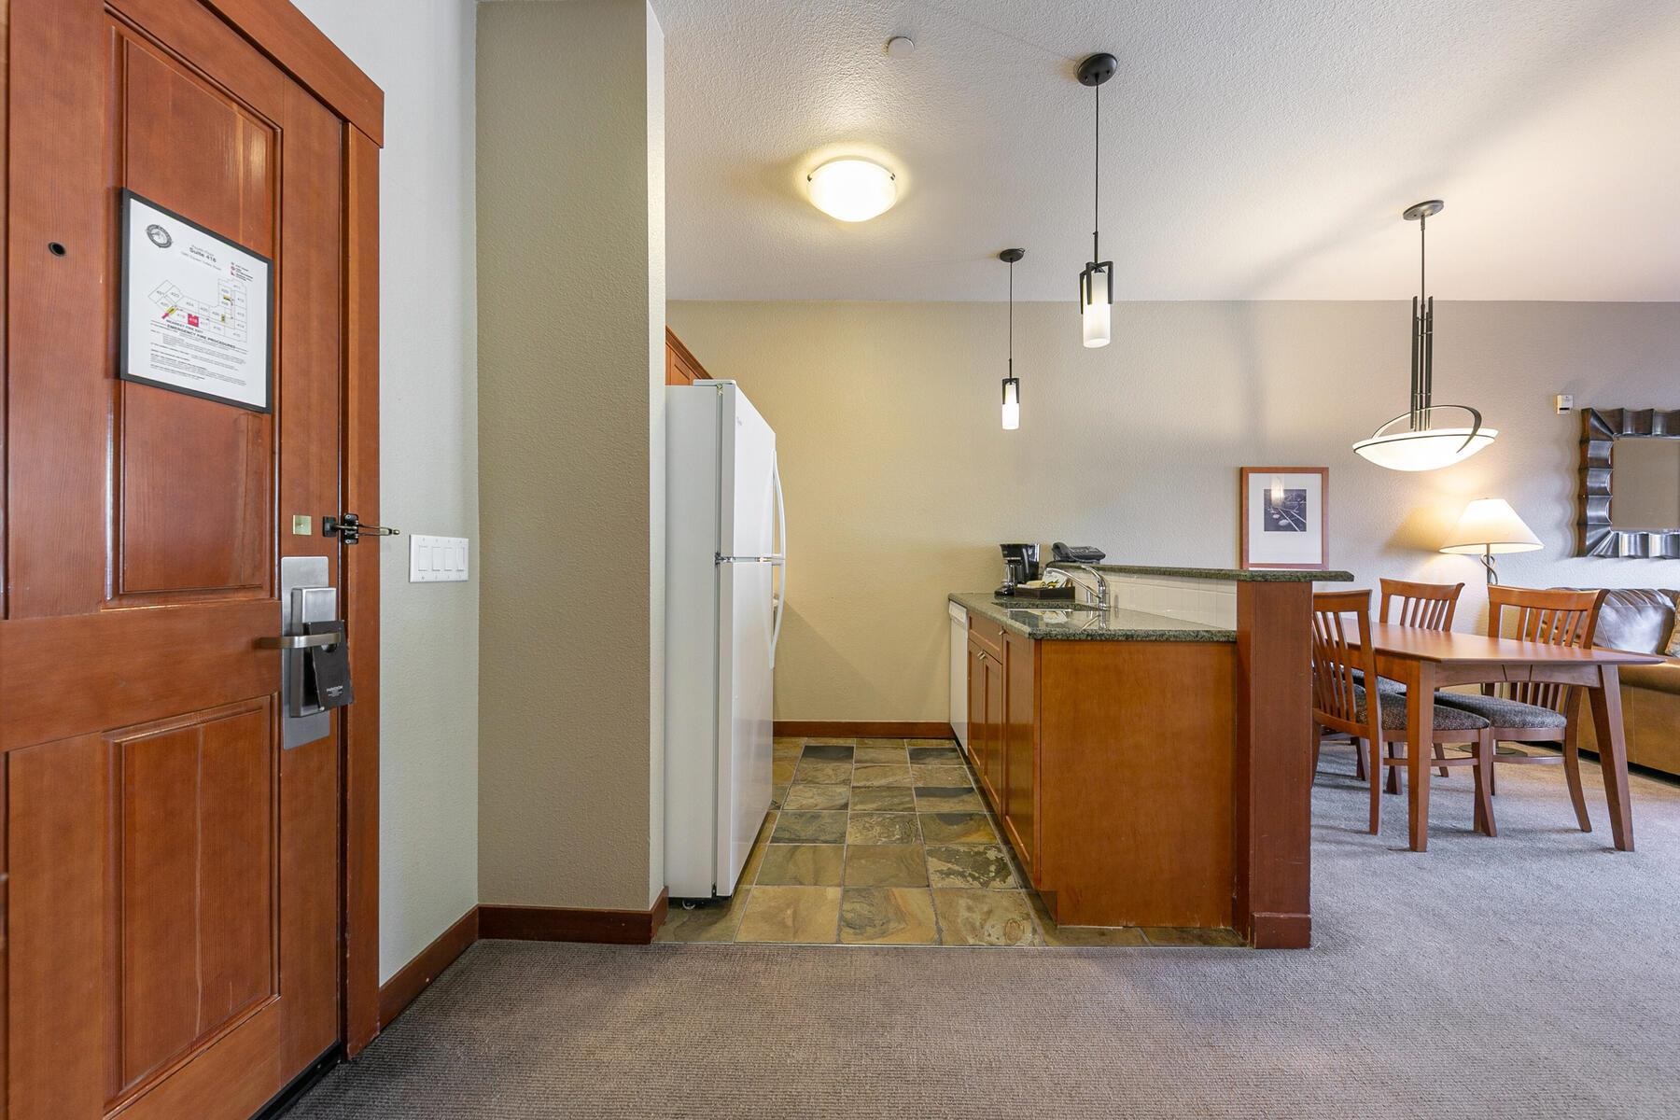
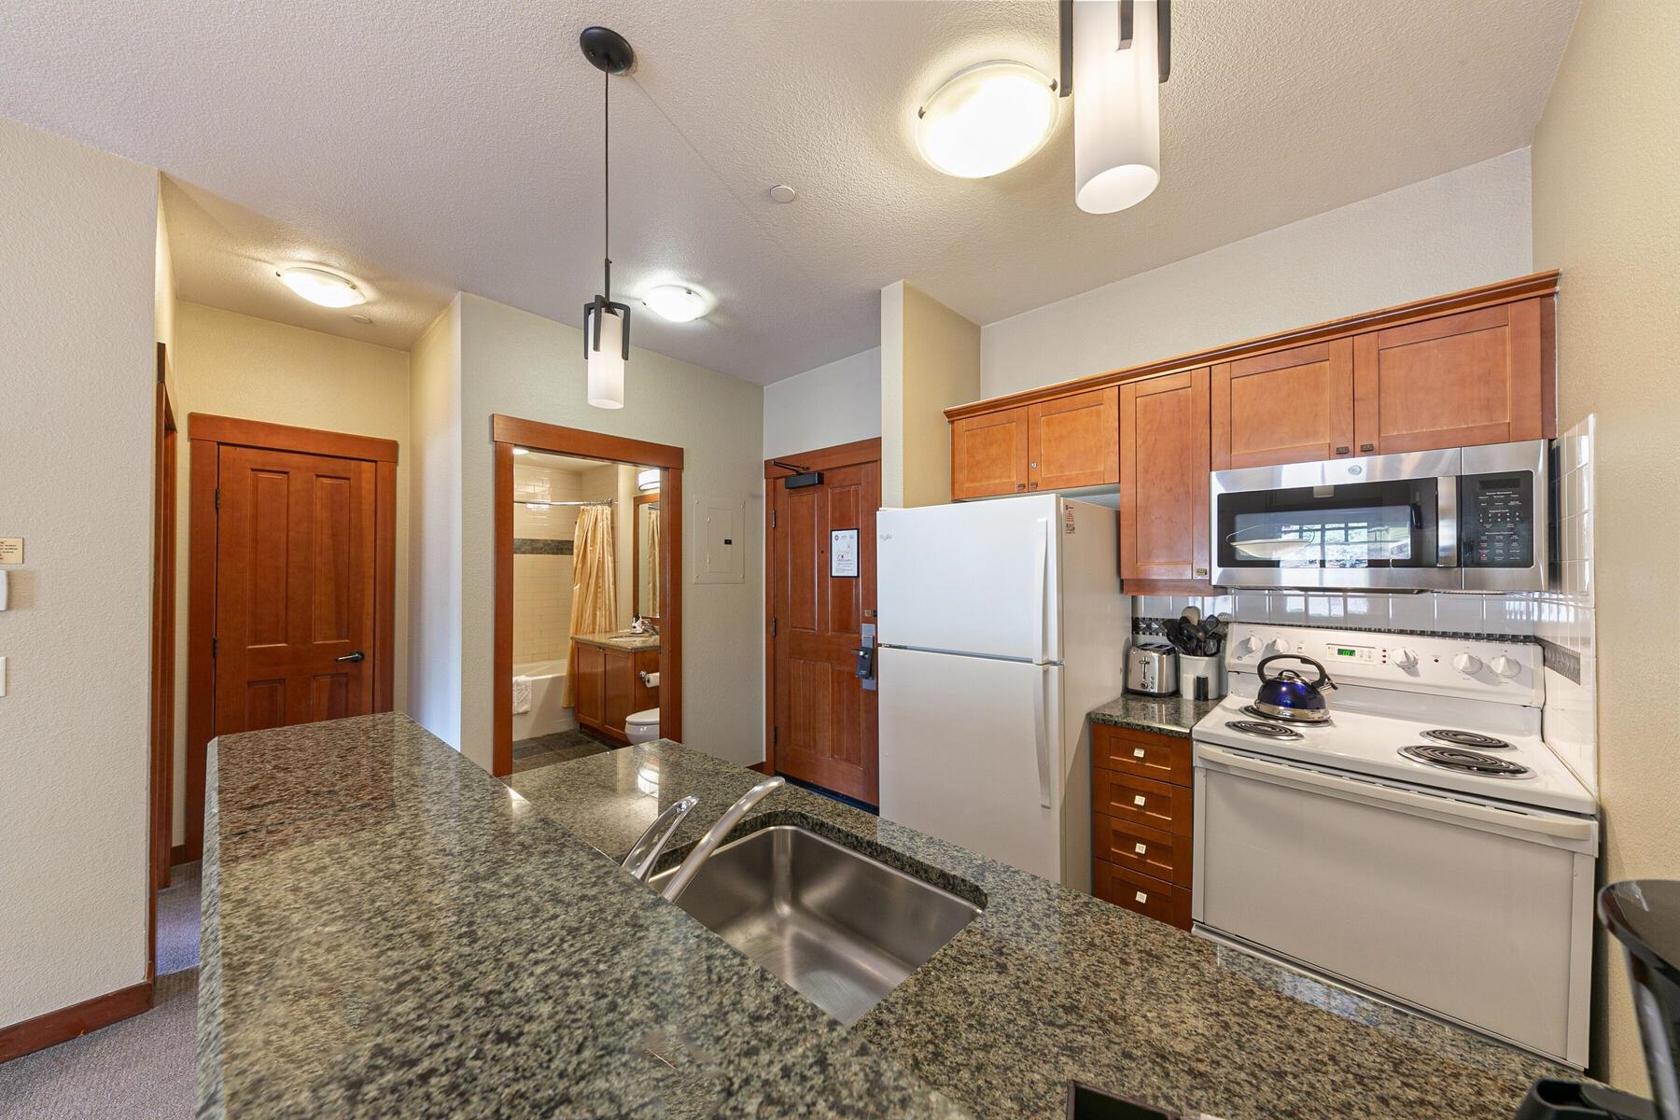
Condo entry and kitchen opening onto a living area with a stone fireplace and forest views.
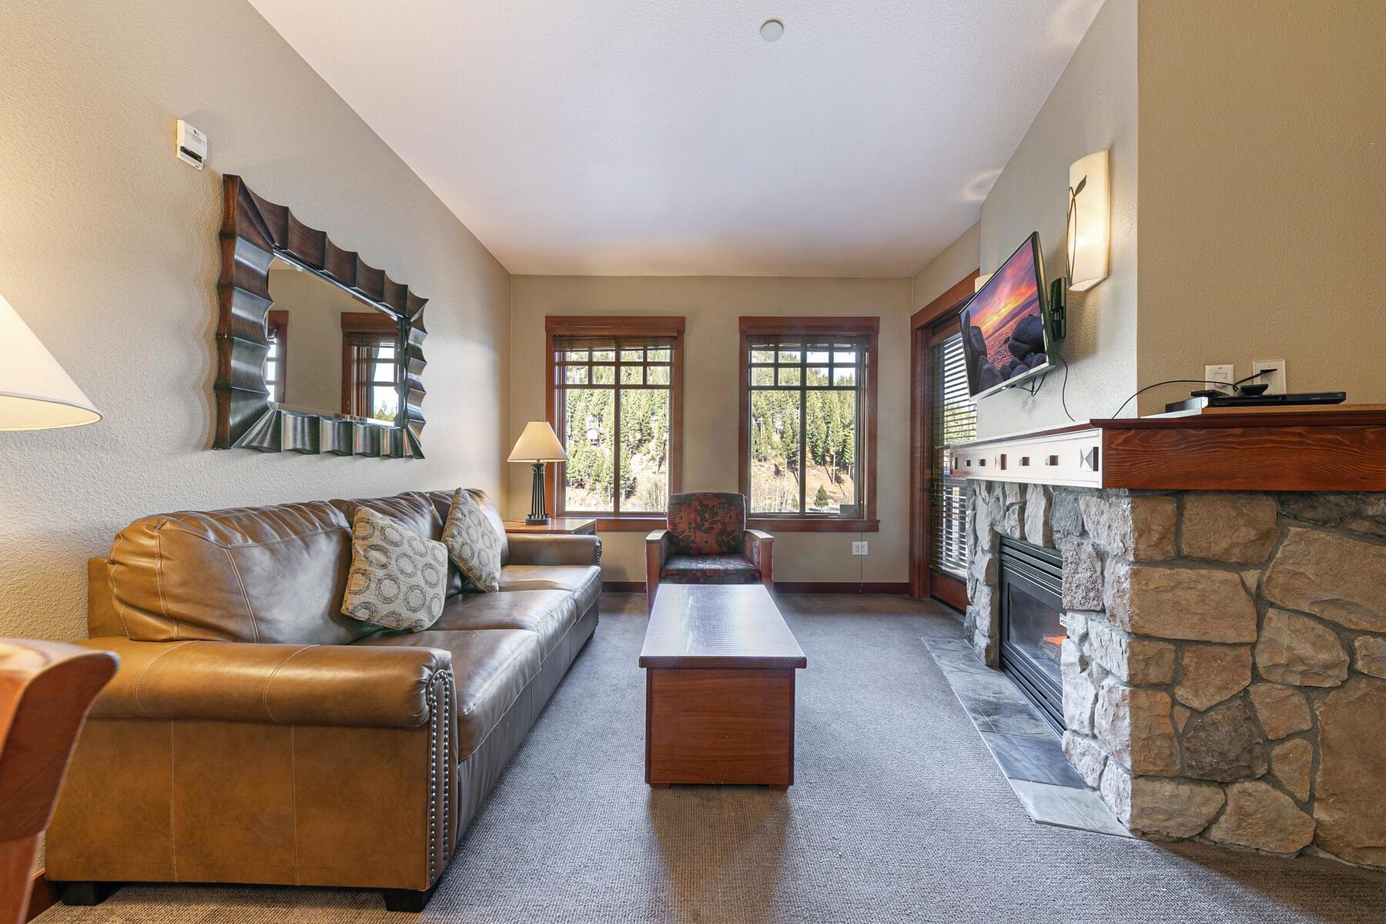
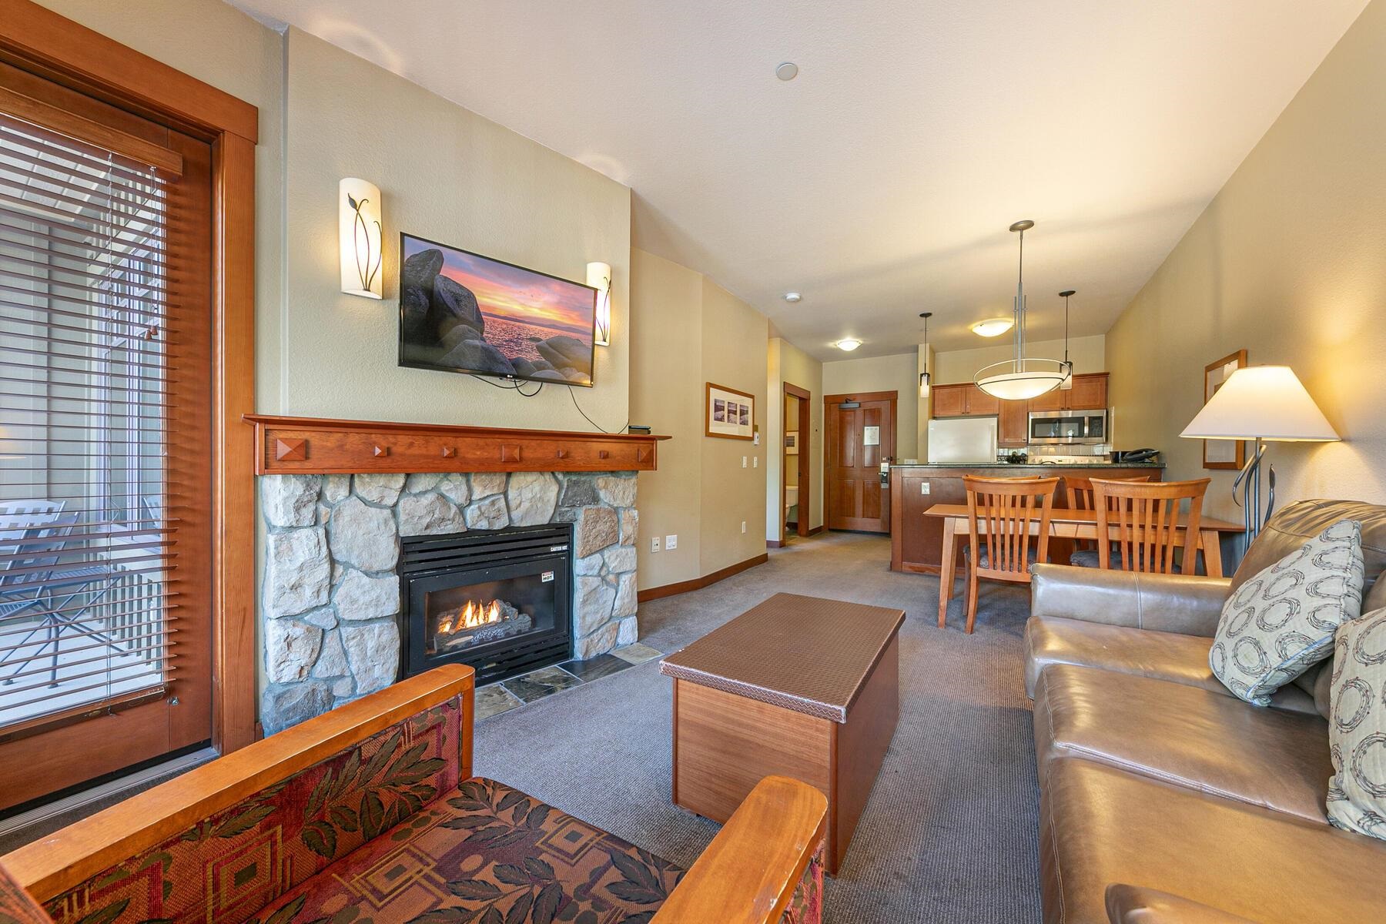
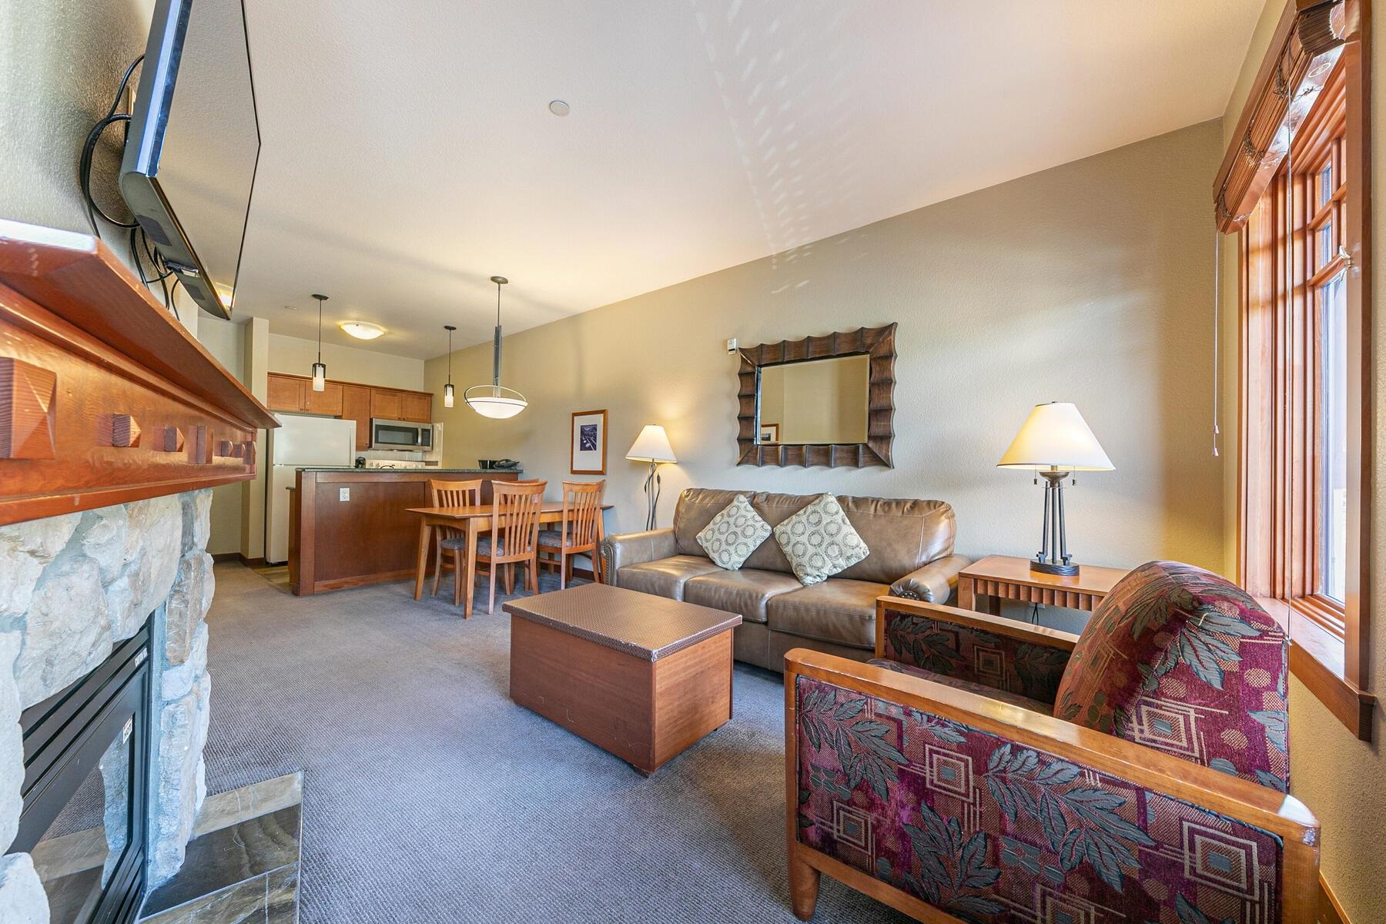
Living room with a leather sofa, stone fireplace, and windows overlooking evergreen trees.
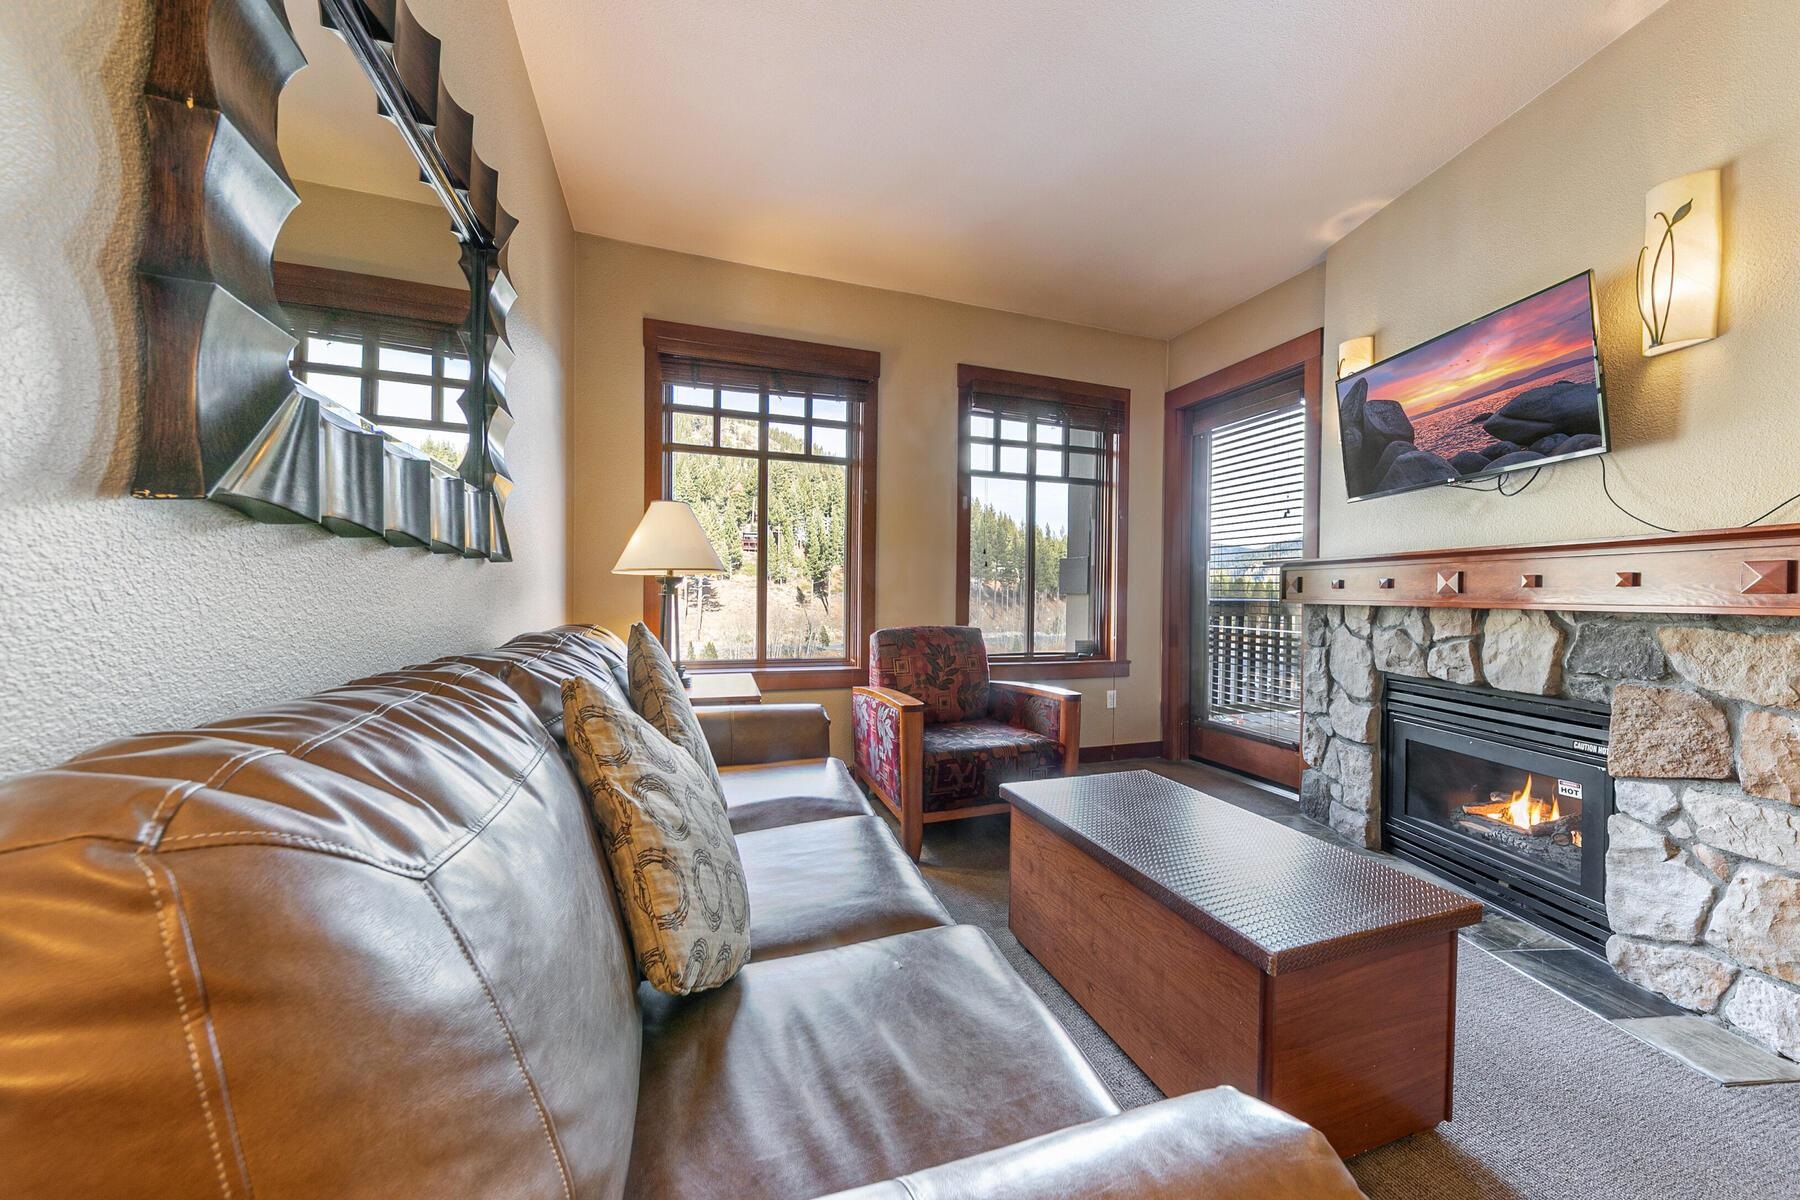
Living room with a leather sofa, stone fireplace, and windows overlooking wooded hills.
Condo living room with a stone fireplace, leather sofa, and dining area beside the kitchen.
Living room with a stone fireplace, leather sofa, patterned armchairs, and an open dining area.
Condo kitchen and dining area with wood cabinetry, granite counters, and a slate-look tile floor.
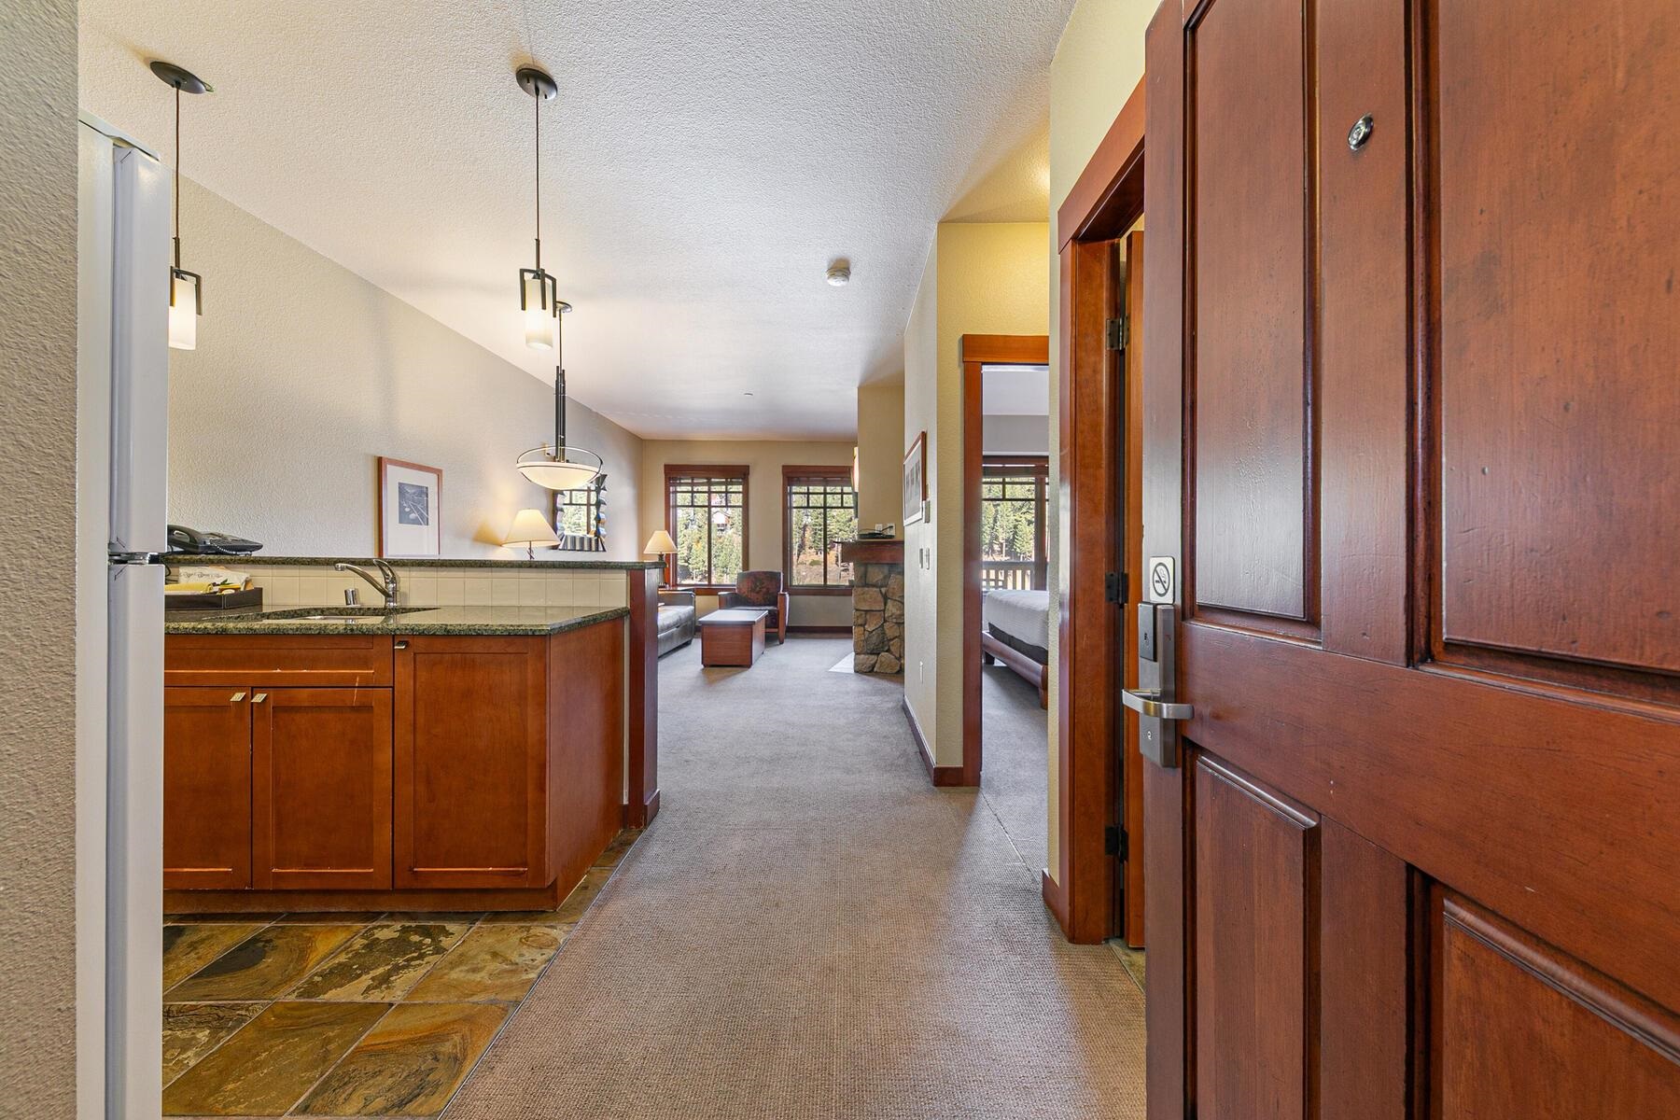
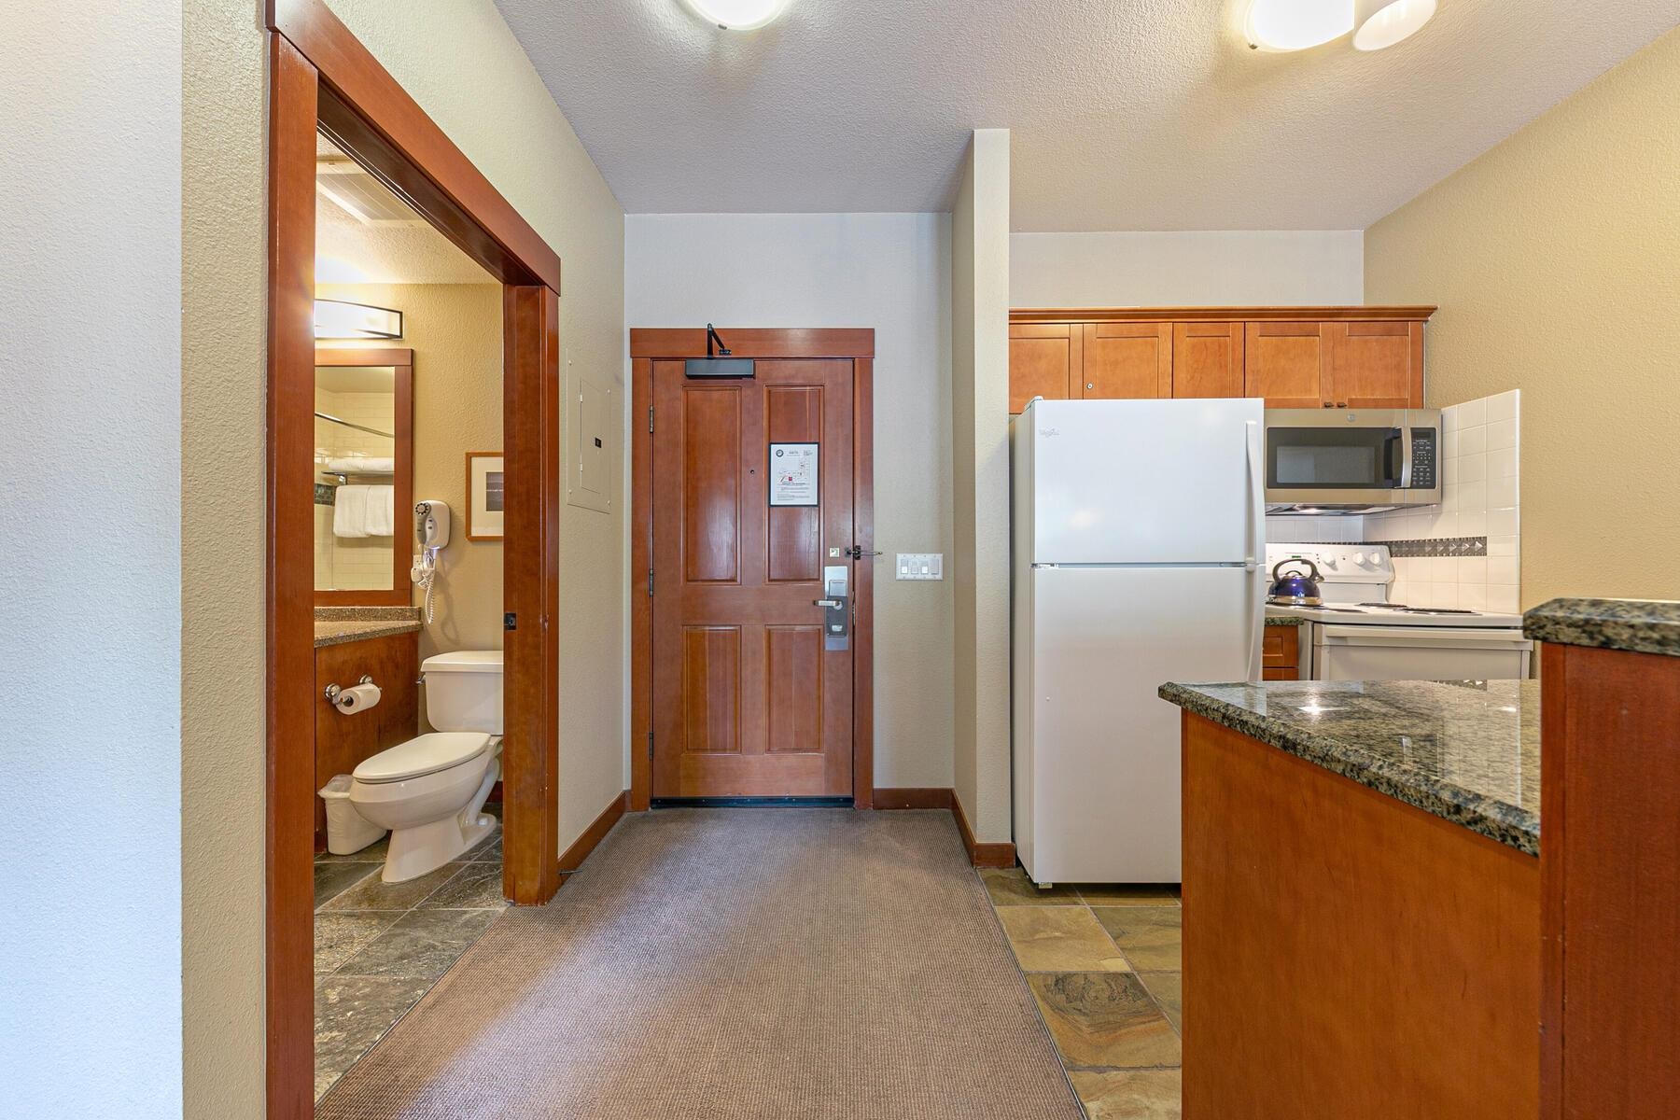
Condominium entry and kitchenette with wood cabinets, granite counters, and a bathroom doorway.
Condominium kitchen with a granite island, warm wood cabinets, and white appliances.
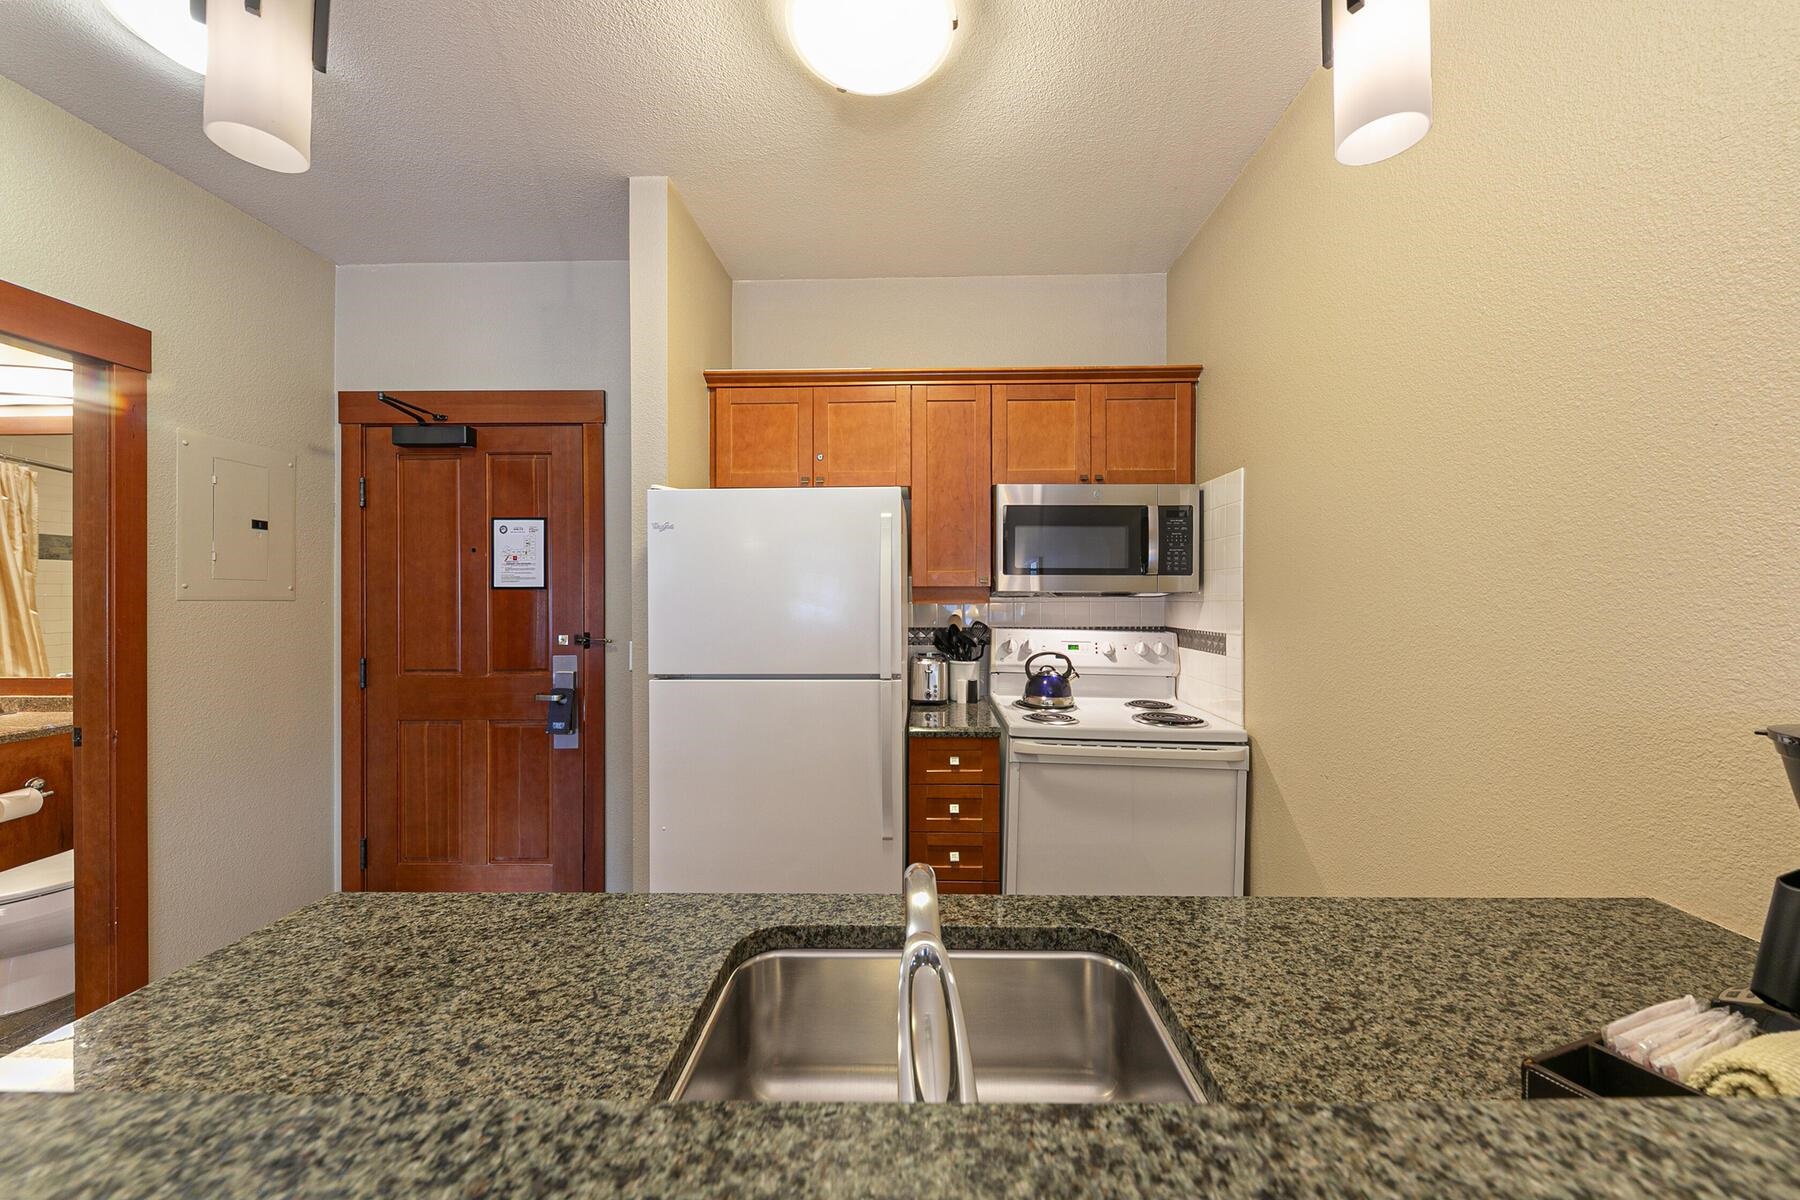
Compact condo kitchen with granite counter, wood cabinets, white refrigerator, and electric range.
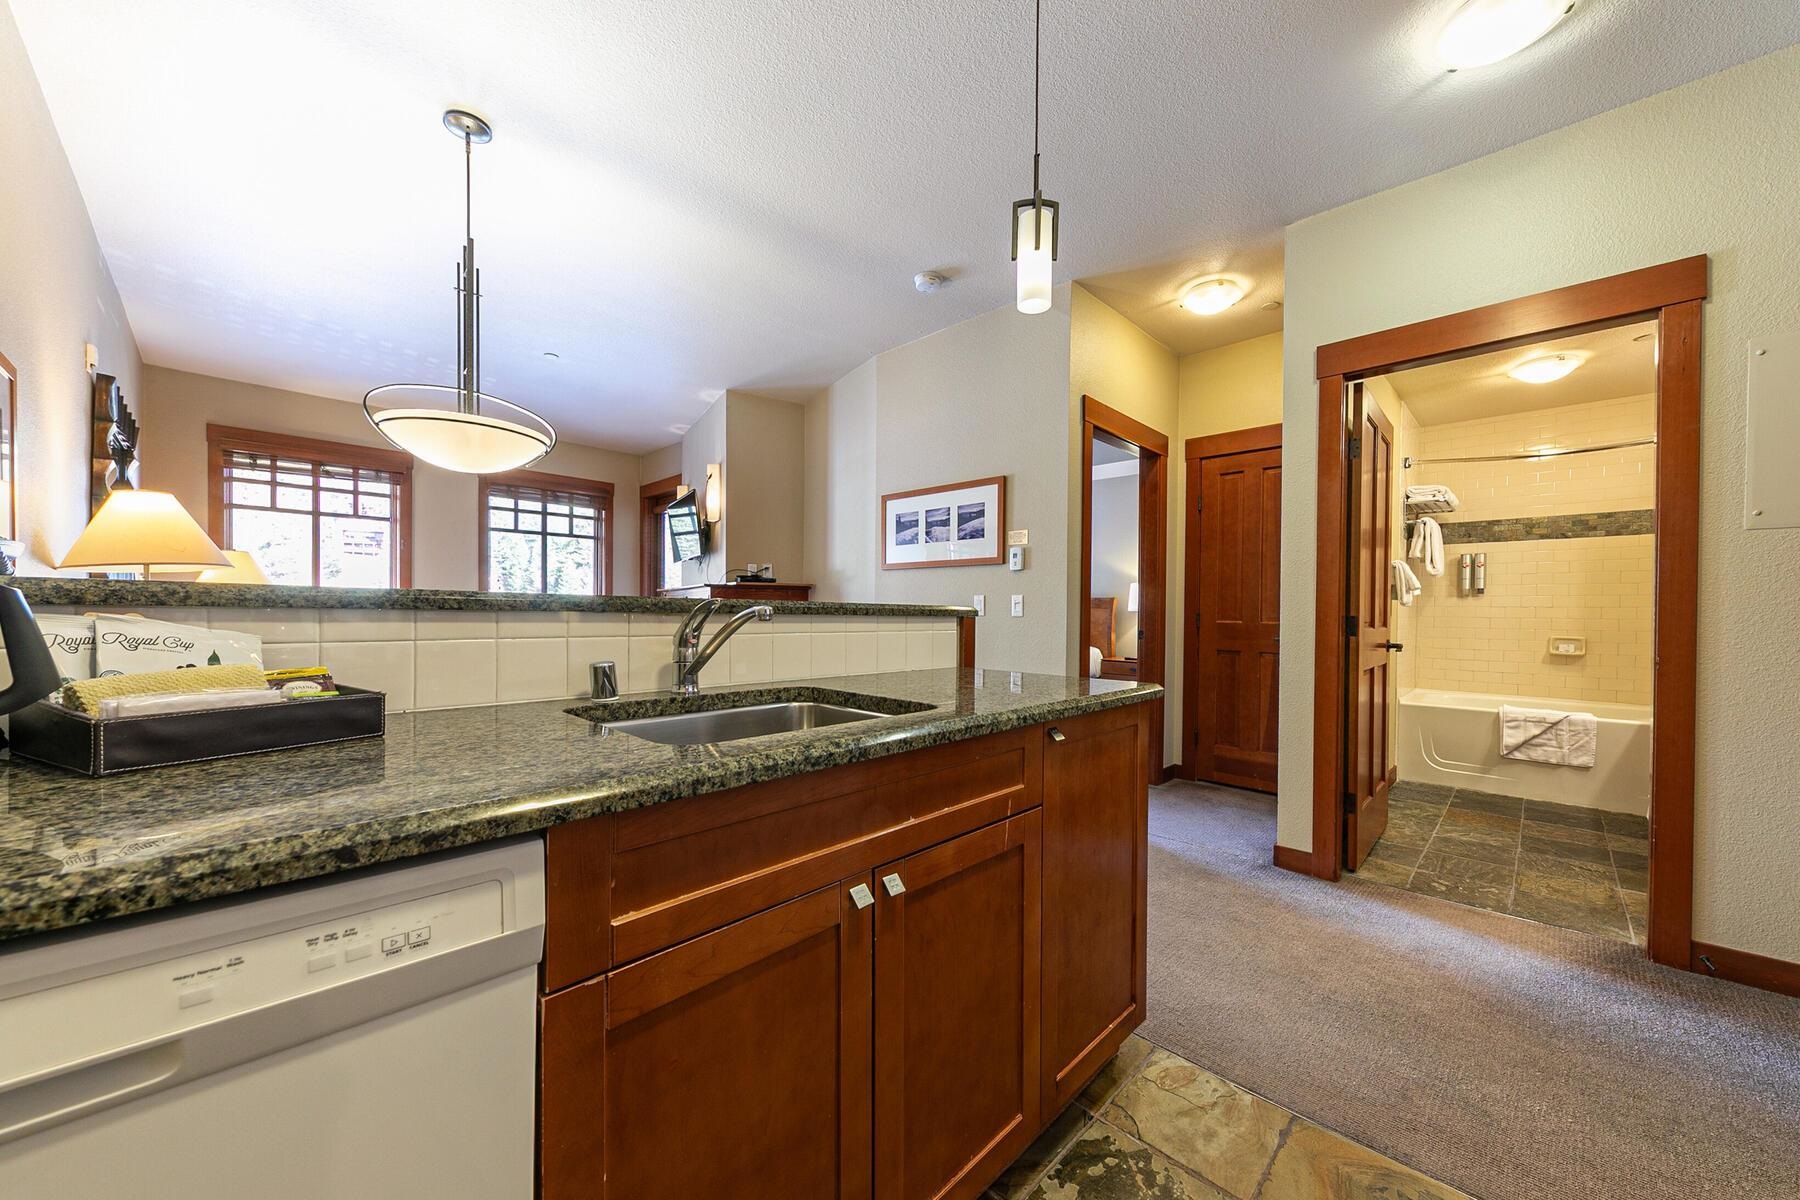
Condo kitchenette with granite counters and wood cabinets, with a tiled bathtub visible through the doorway.
Furnished living and dining area with a leather sofa and large windows overlooking trees.
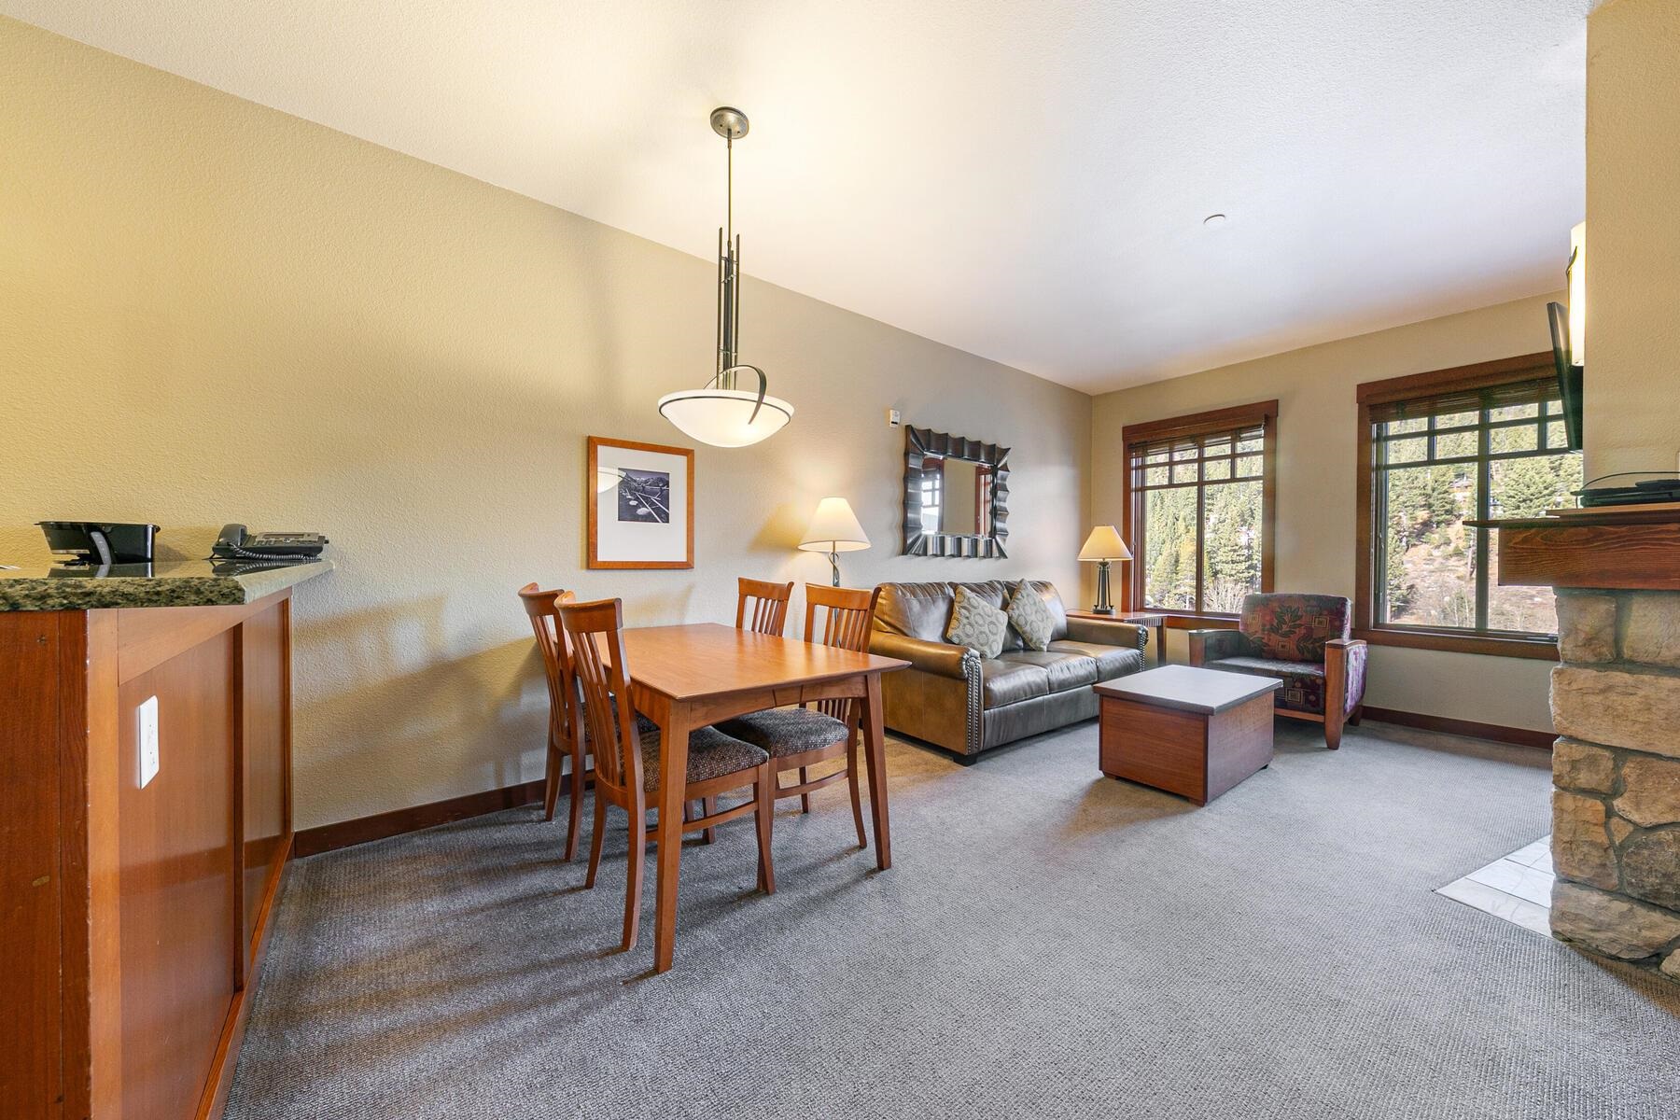
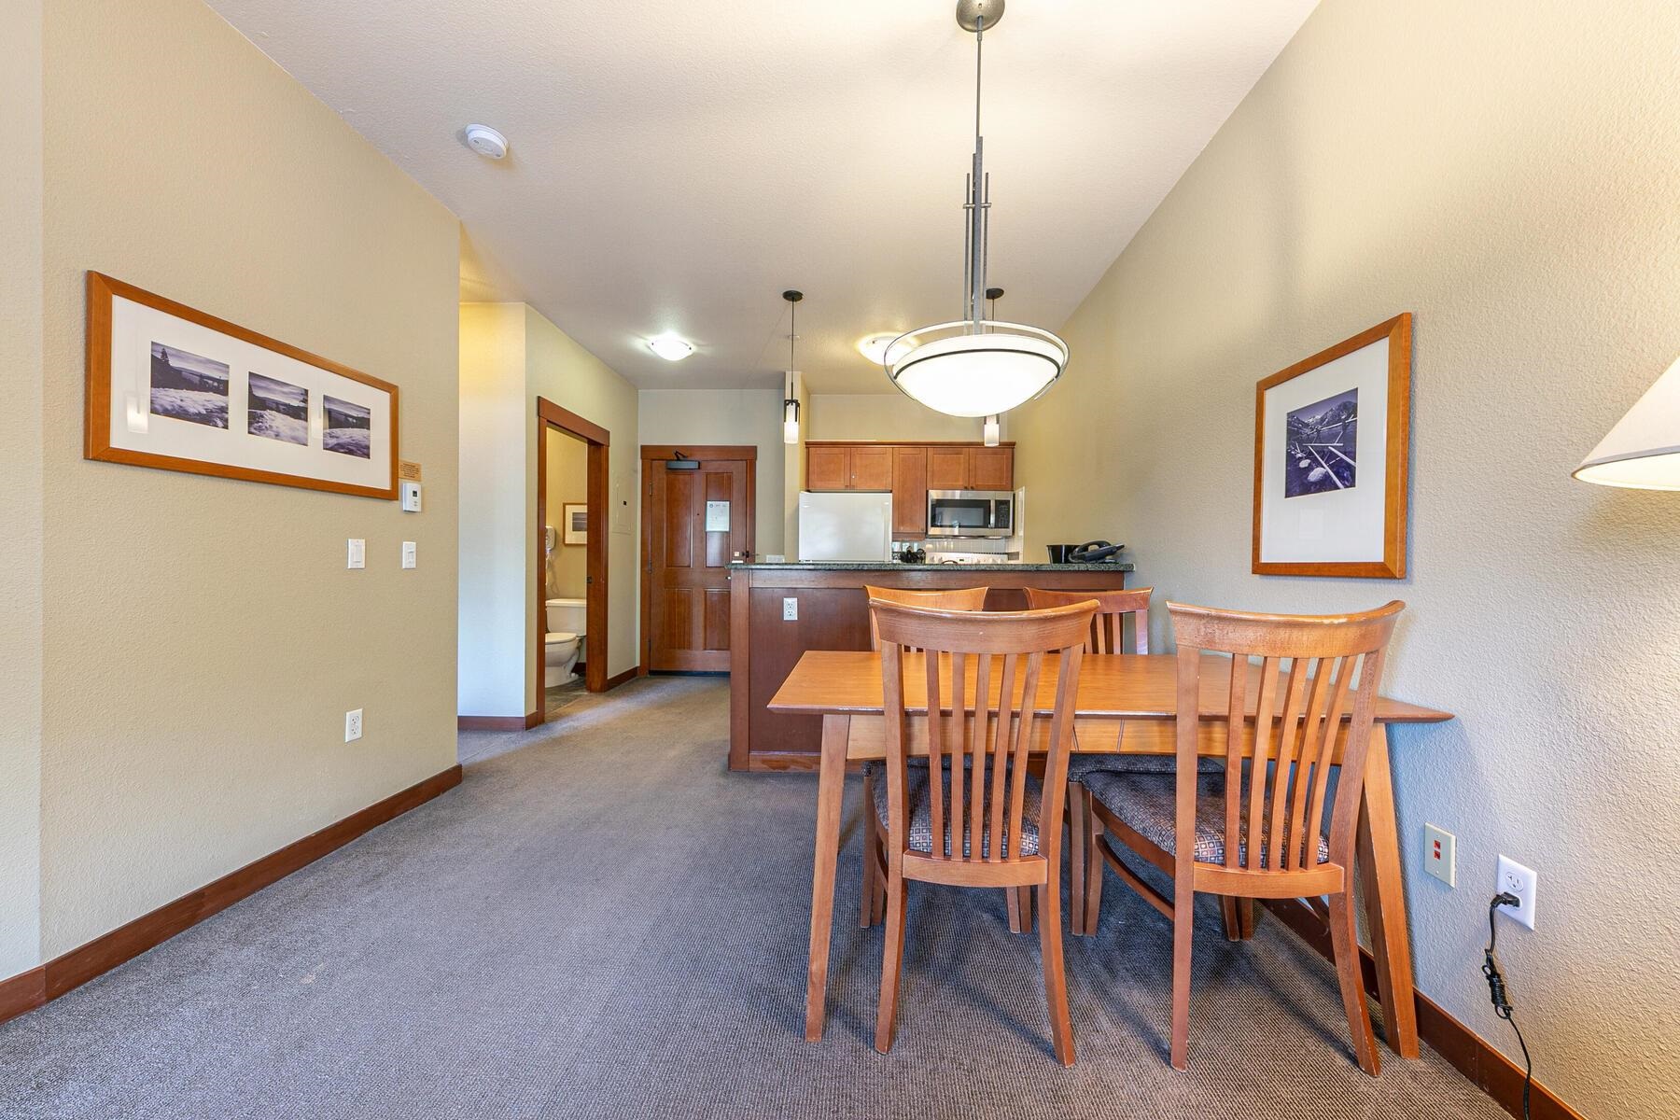
Dining area with a wooden table and chairs beside an open kitchen with wood cabinetry.
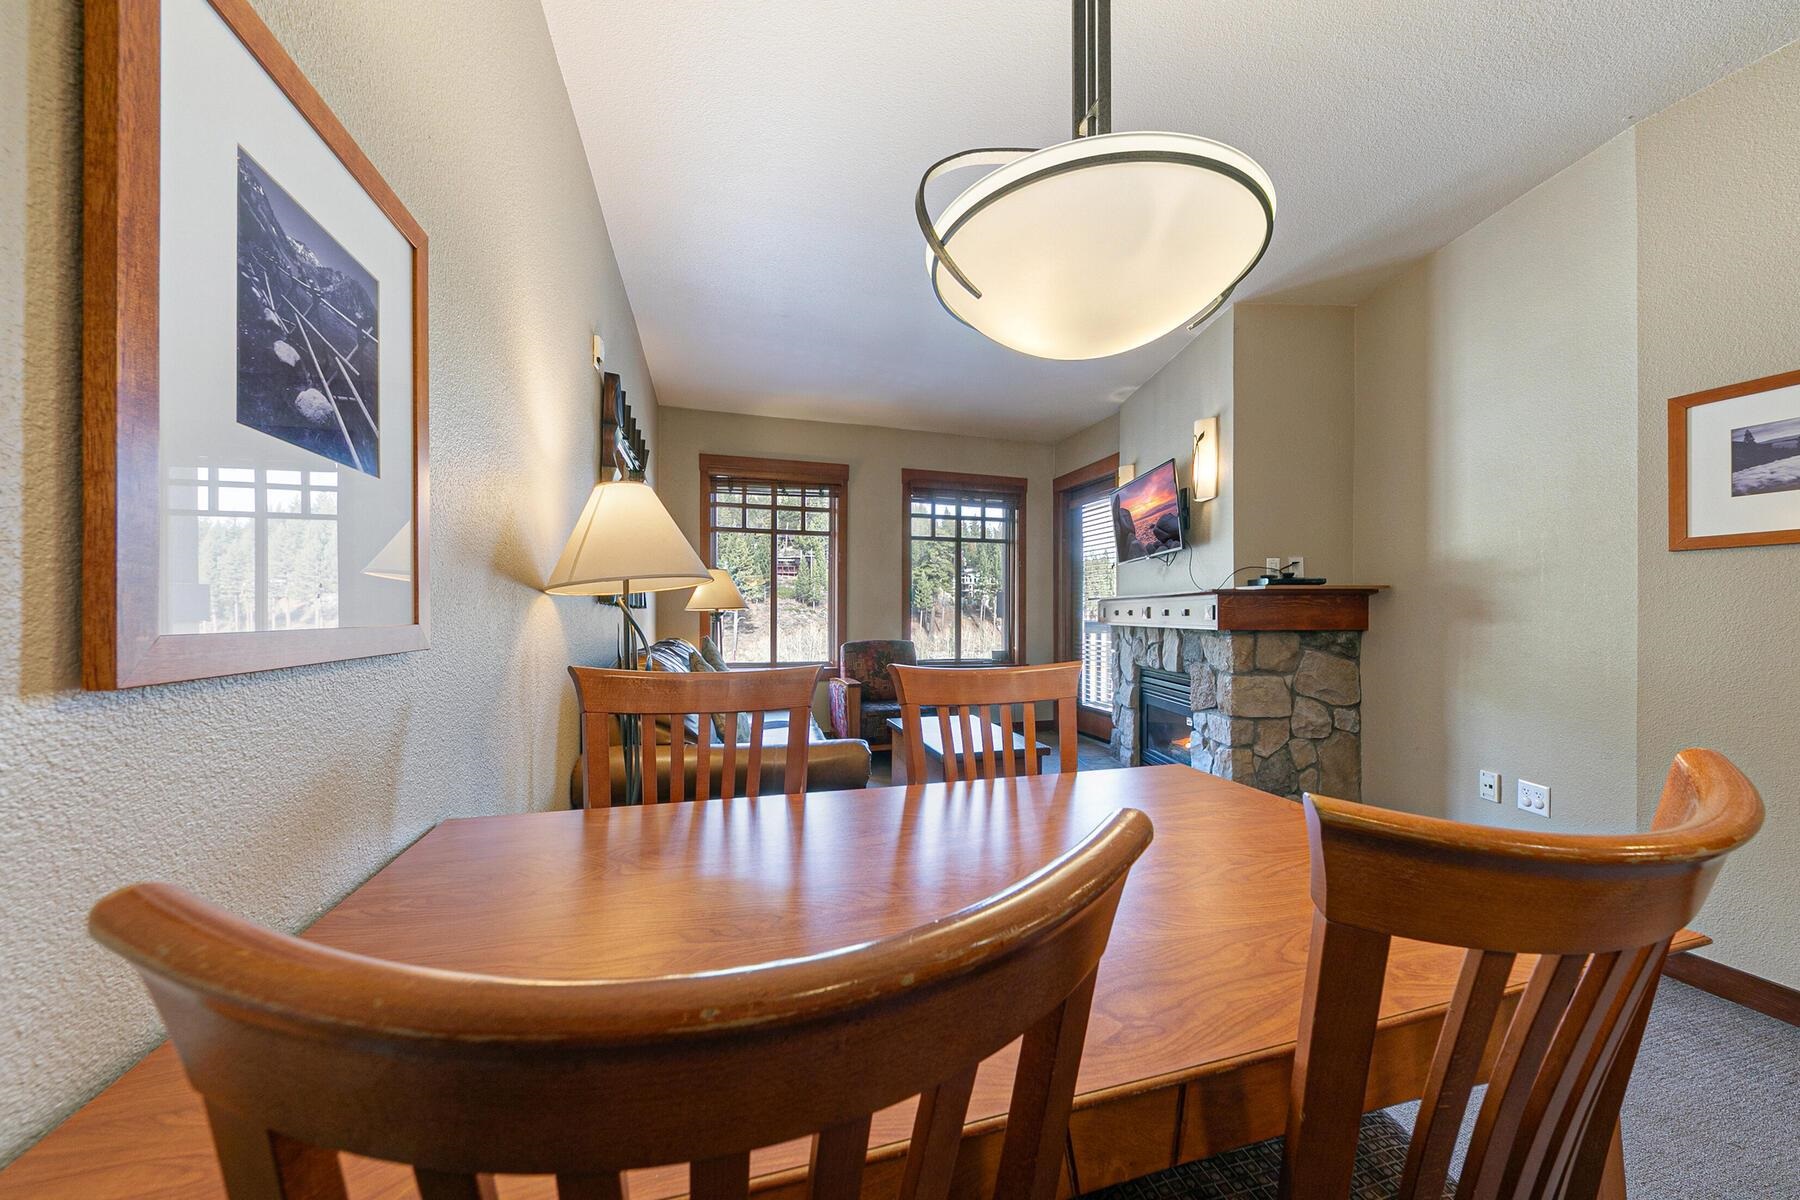
Dining area with a large wooden table, stone fireplace, and windows overlooking trees.
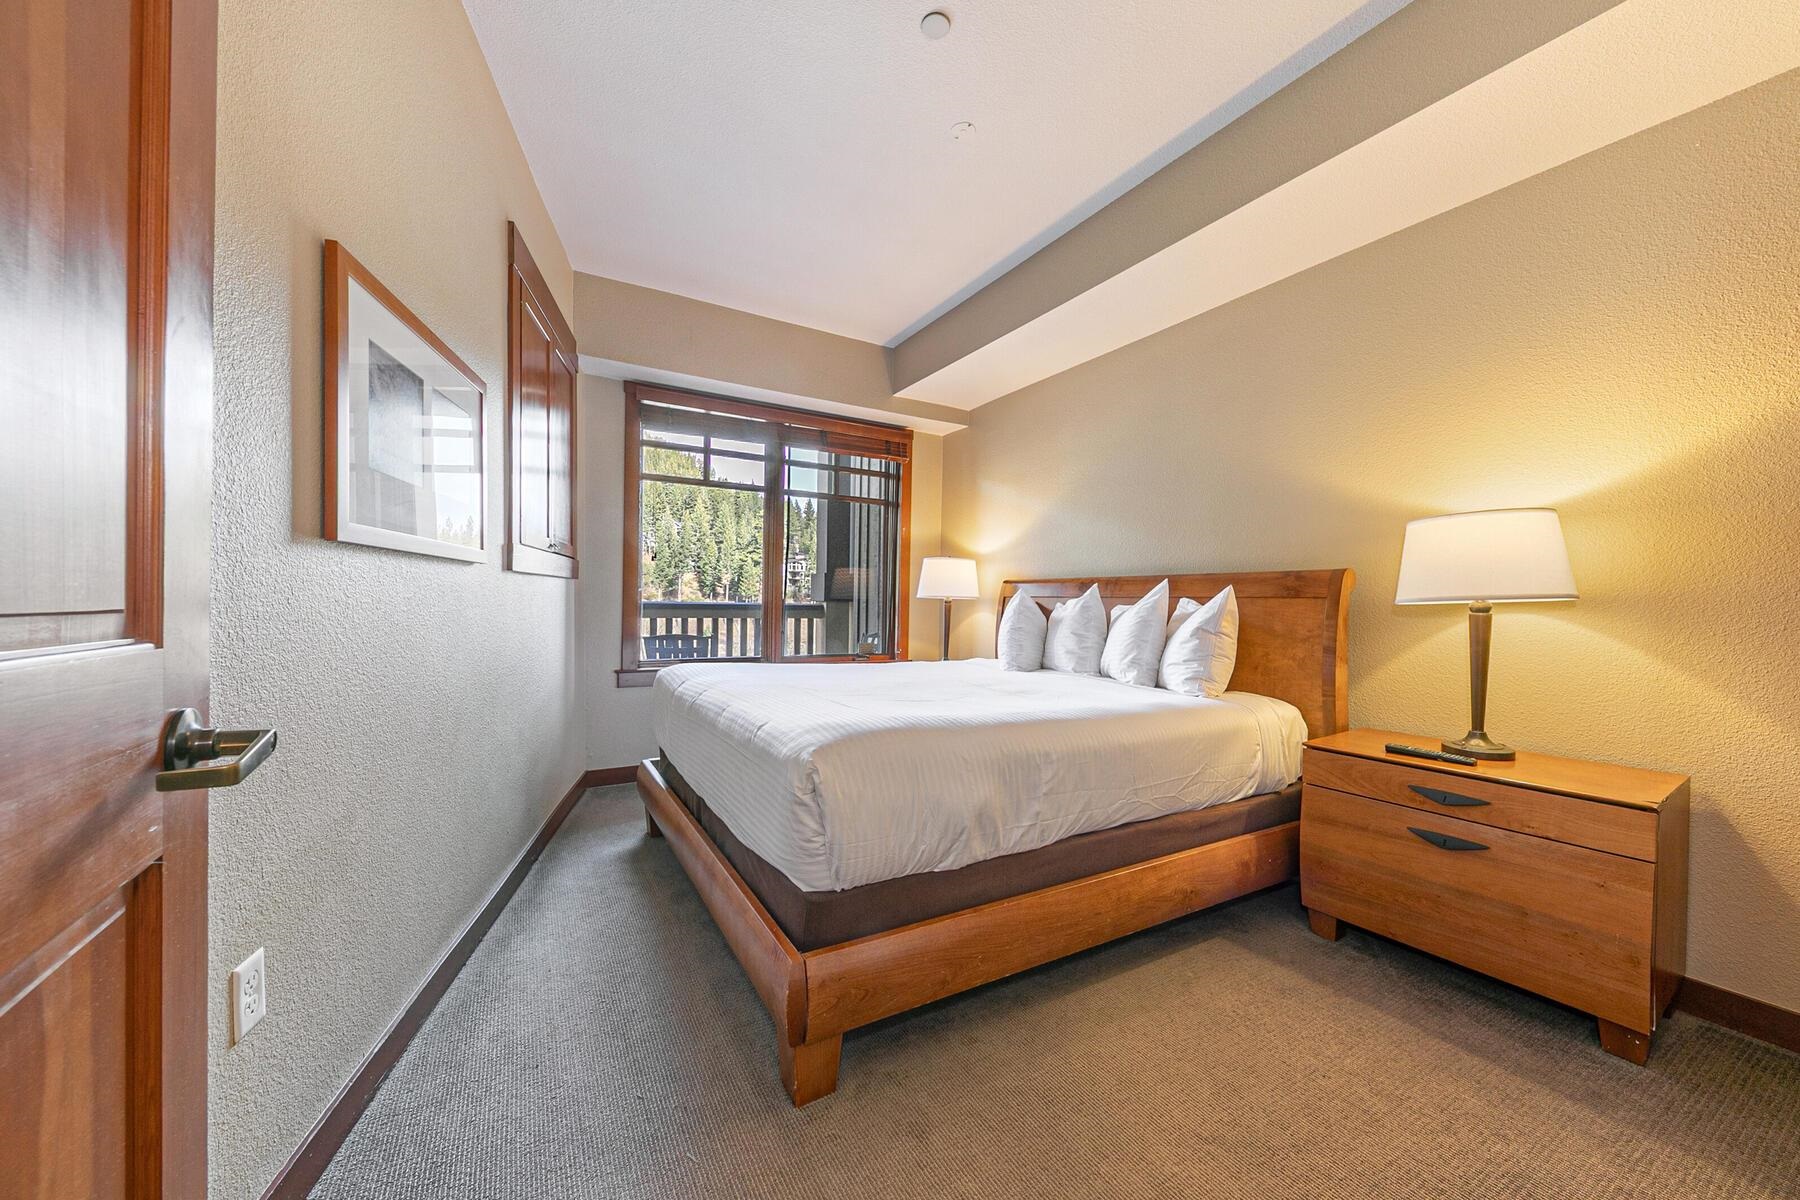
Bedroom with a wooden bed, white bedding, and a window overlooking evergreen trees.
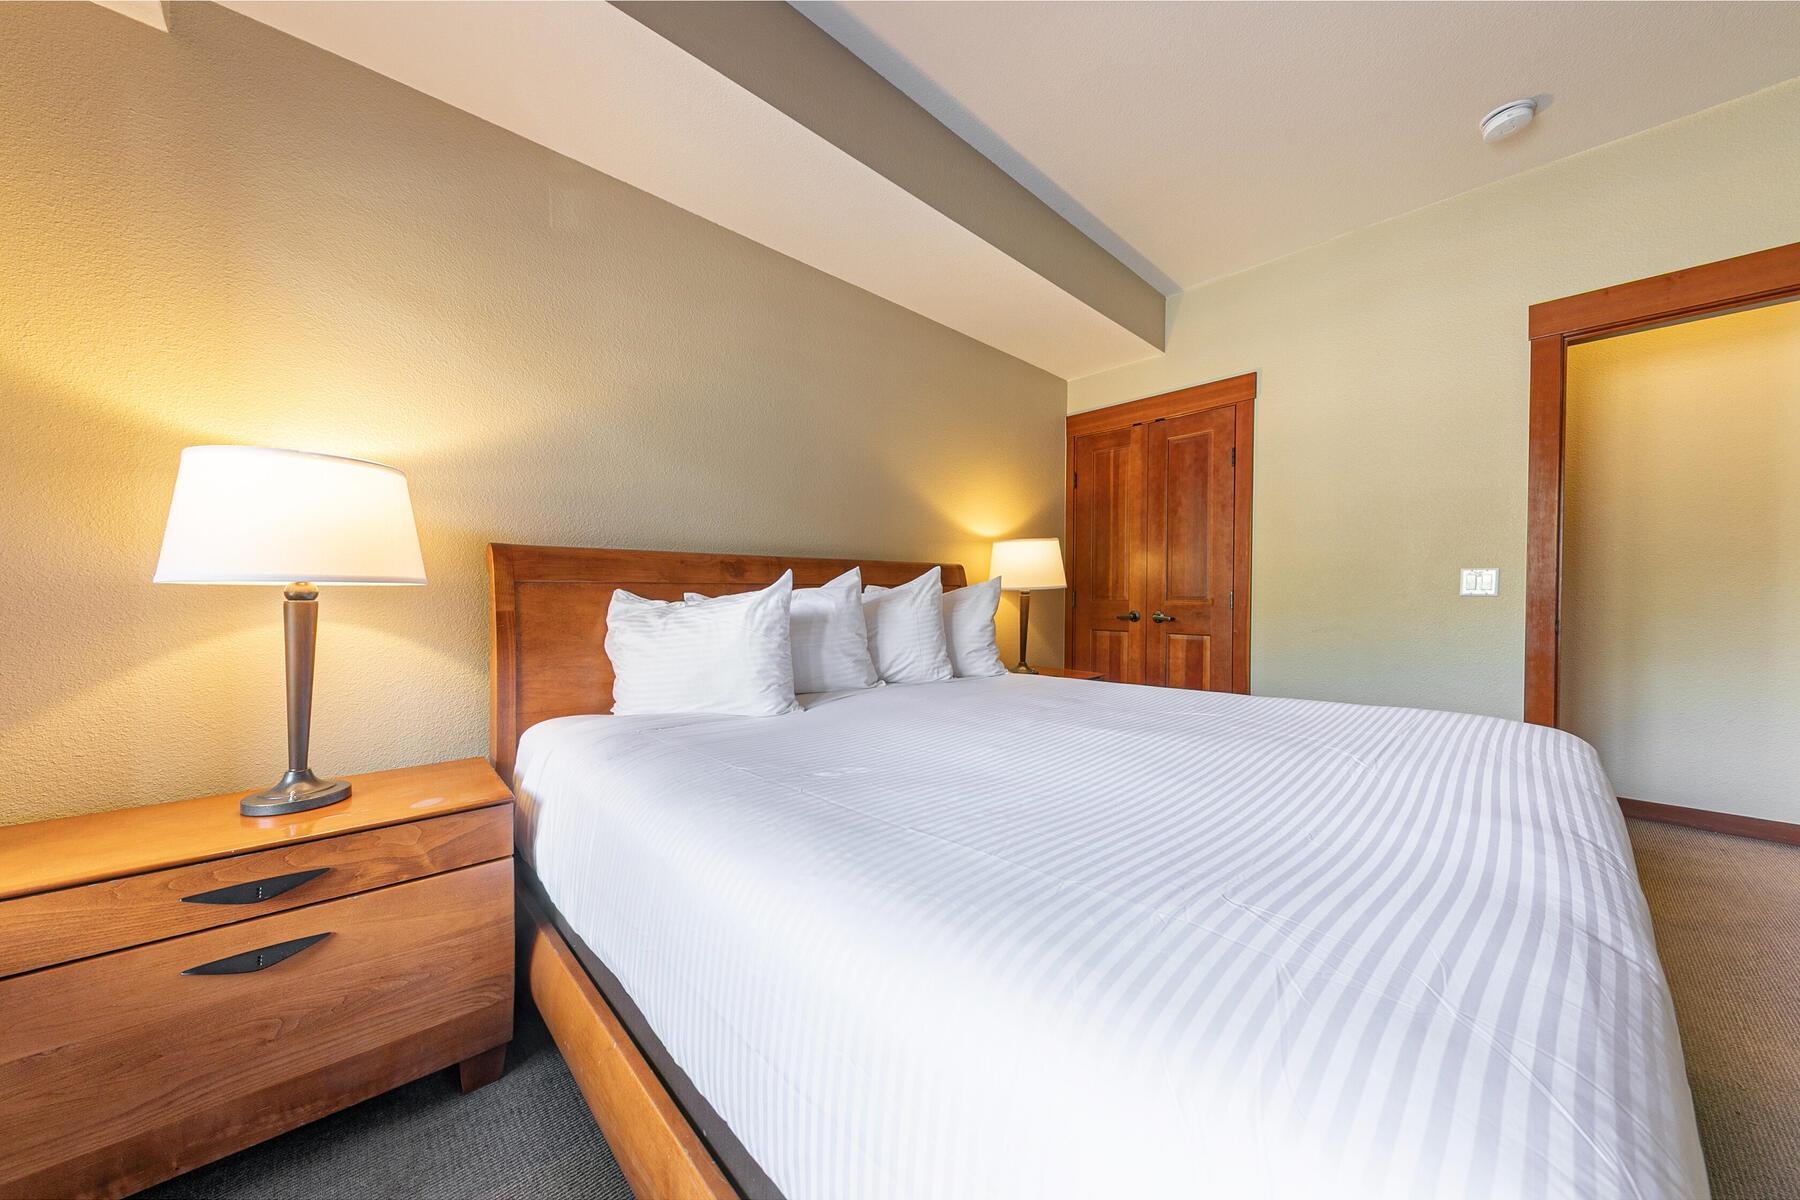
Bedroom with a large white-striped bed, wooden furniture, and glowing bedside lamps.
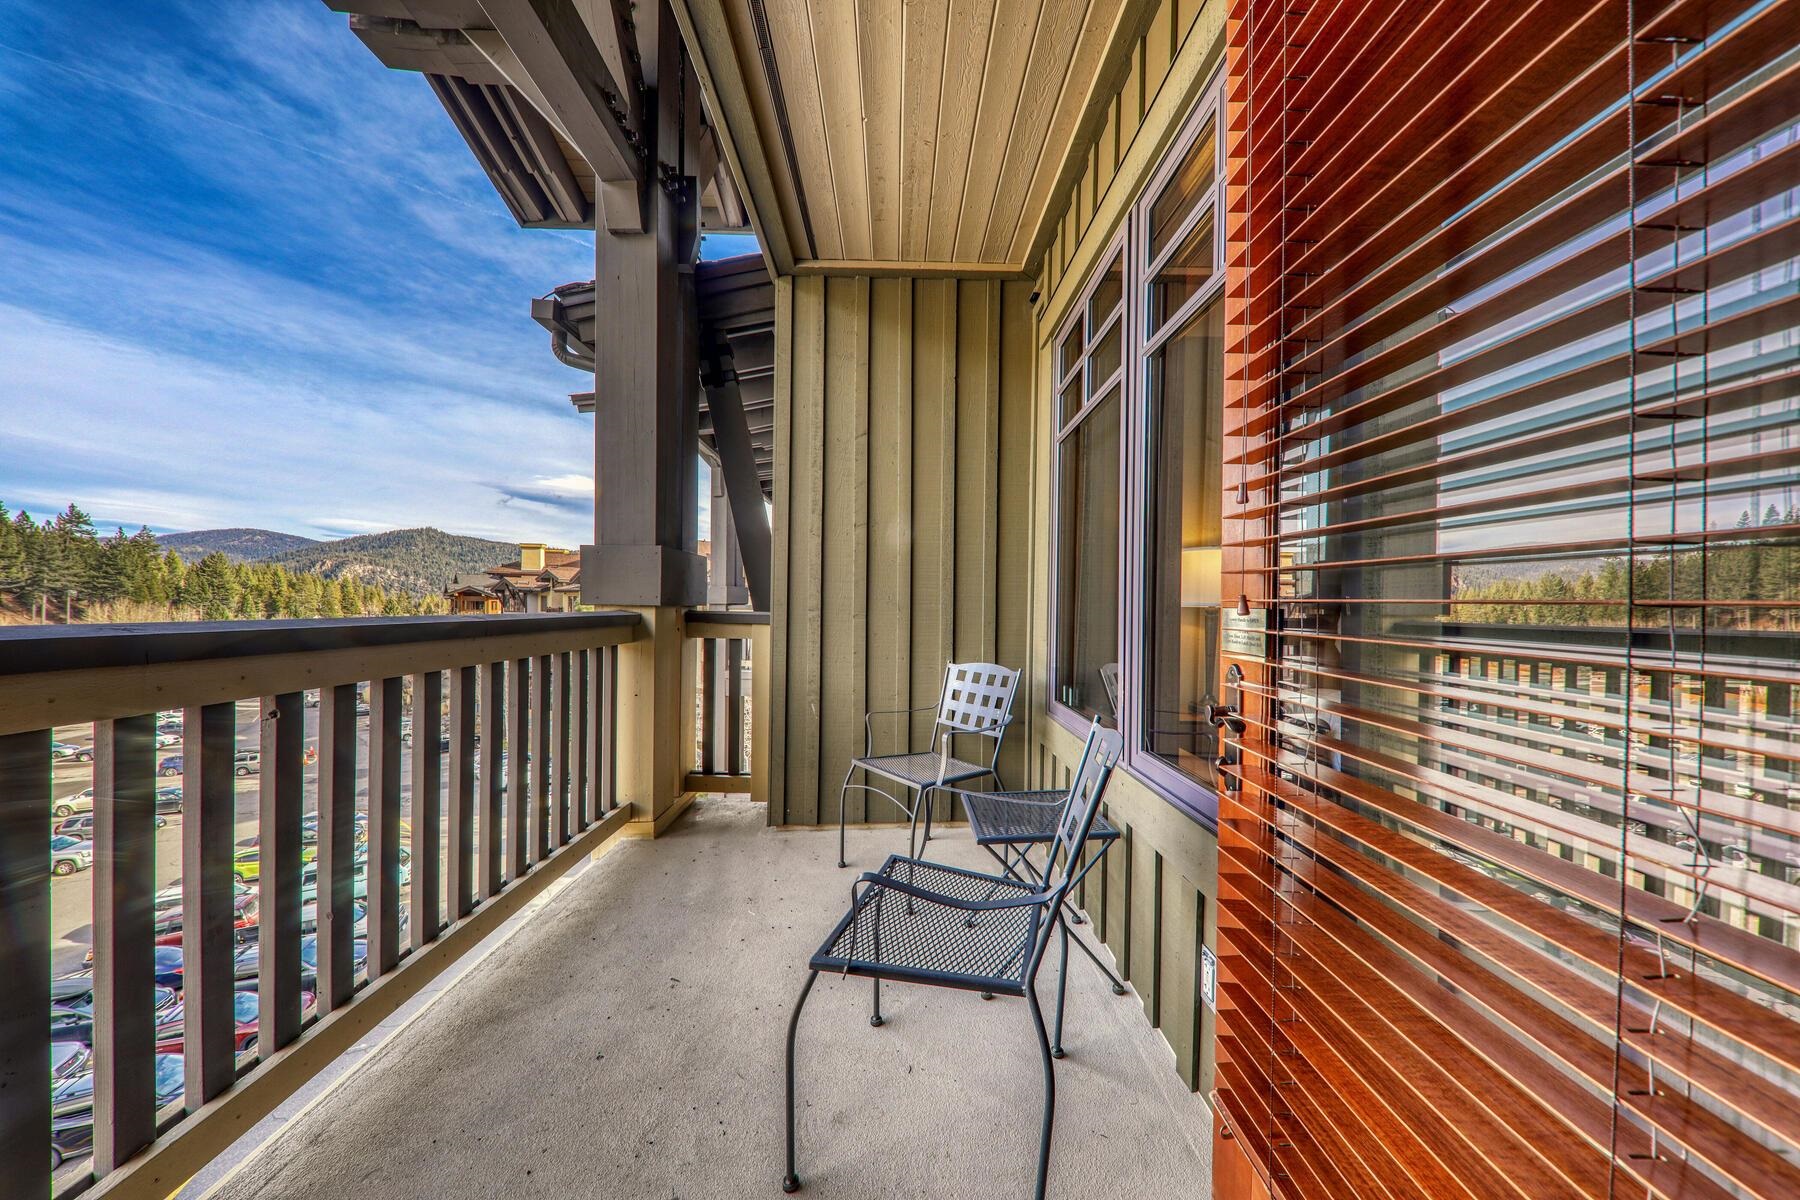
Condo balcony with metal chairs overlooking evergreen trees and forested mountains.
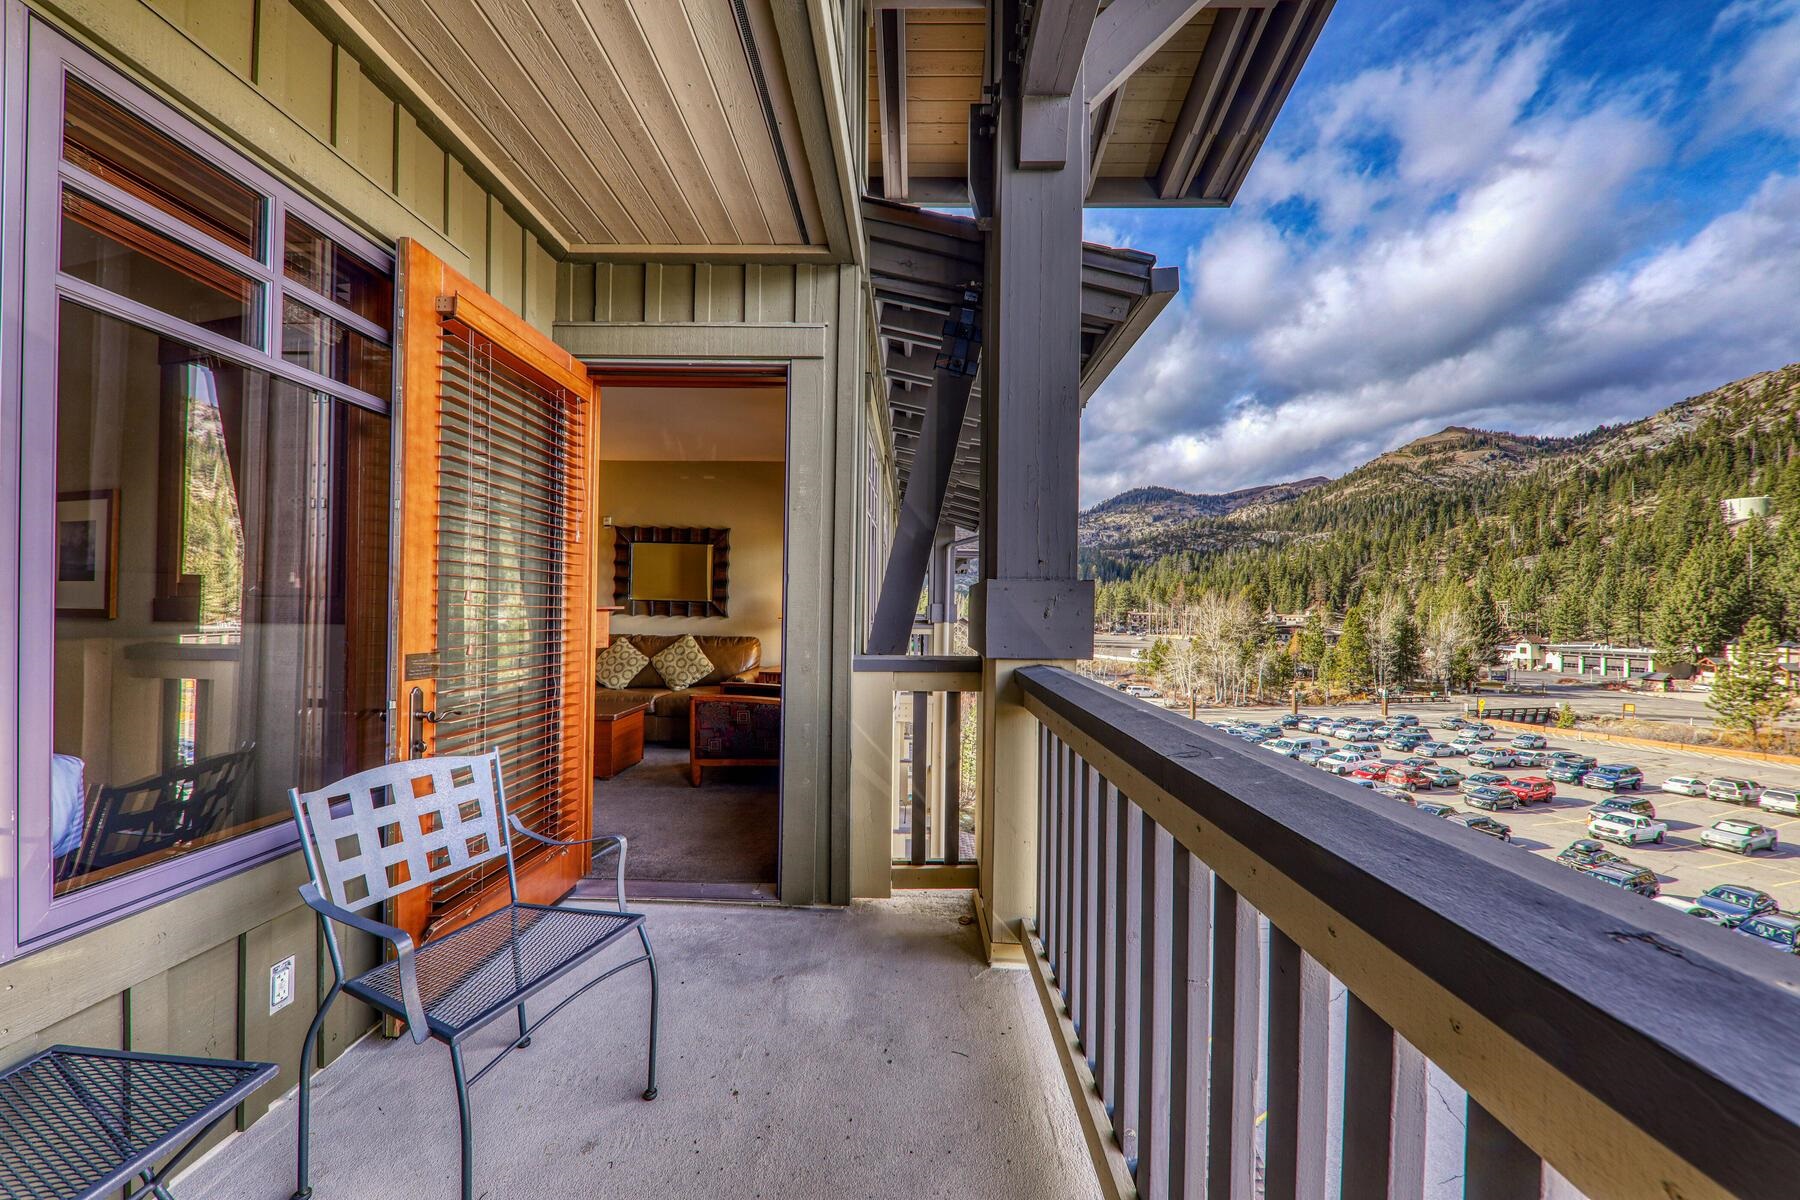
Condo balcony with an open wooden door, patio chair, and view of forested mountains.
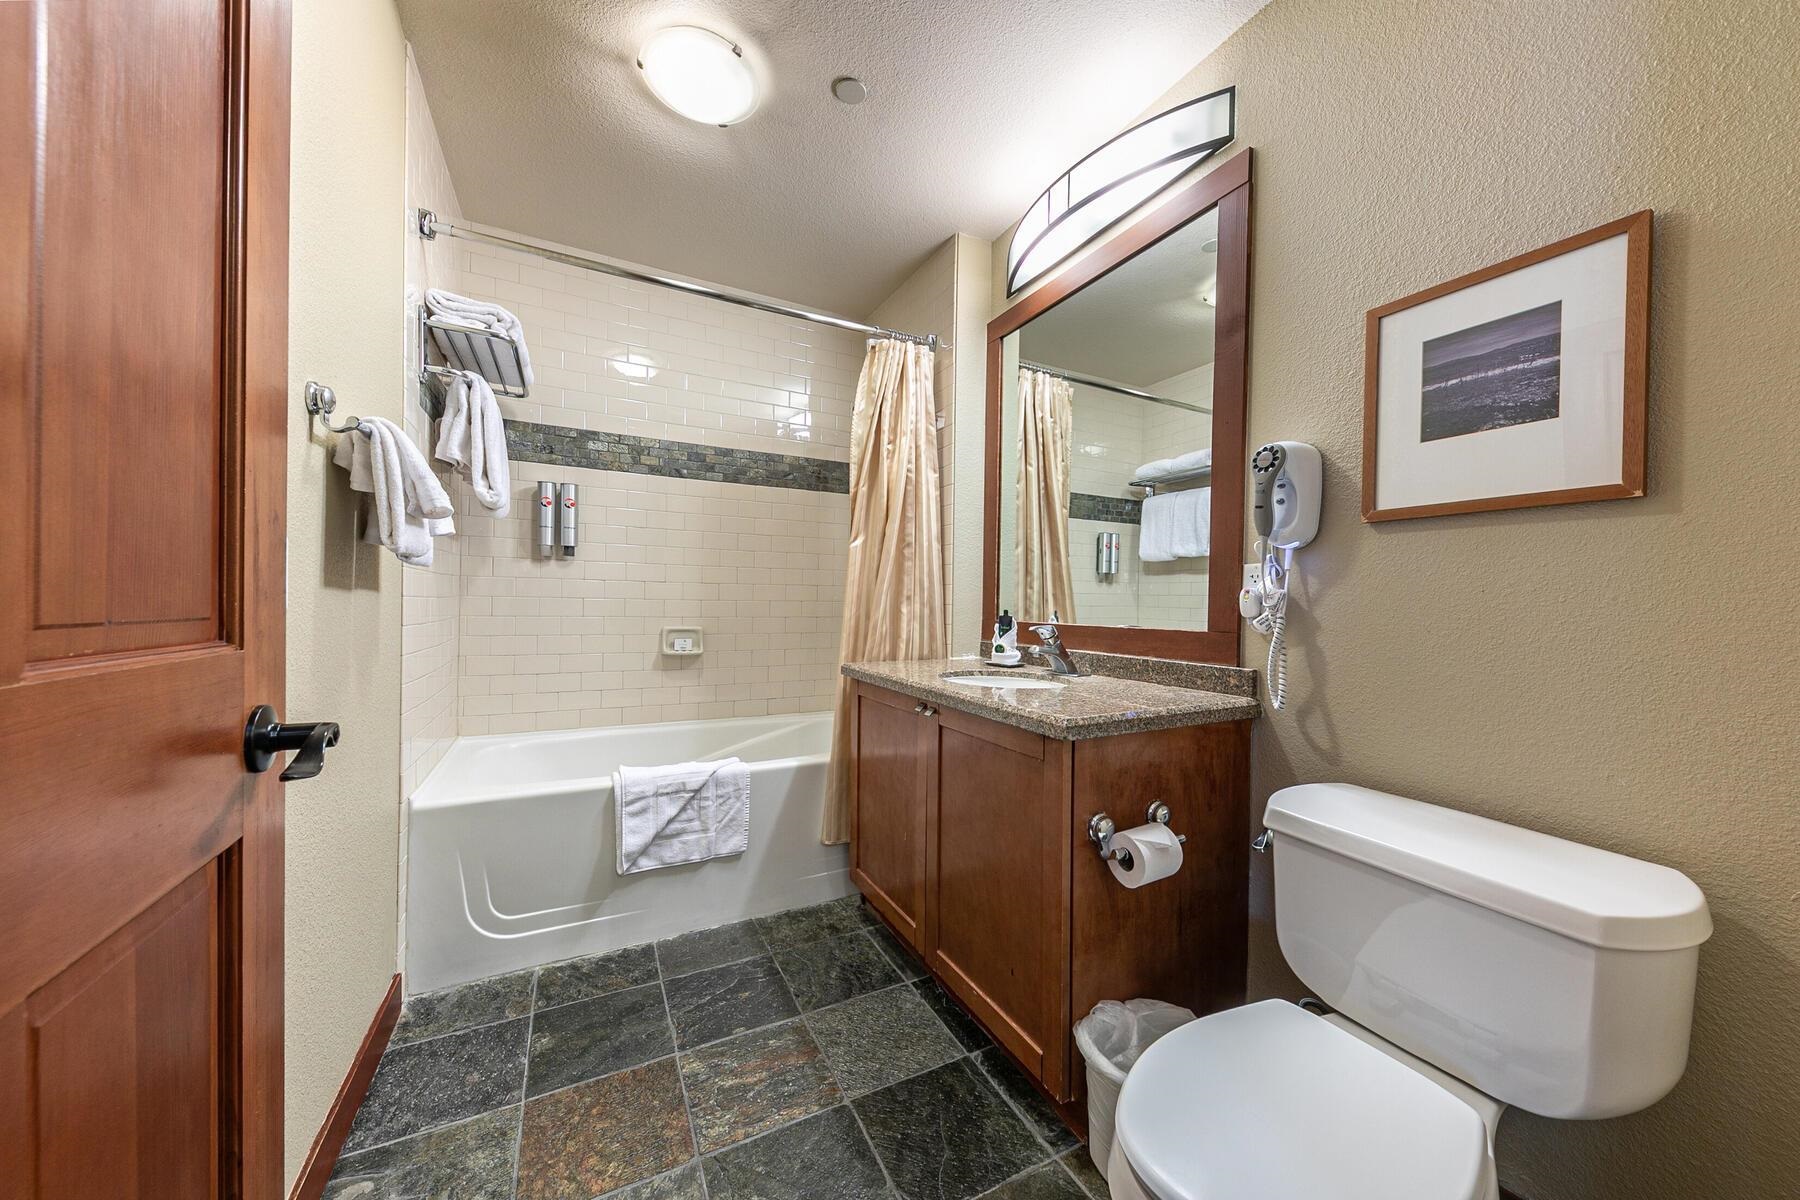
Bathroom with a tiled tub and shower, wood vanity, large mirror, and dark stone-look floor.
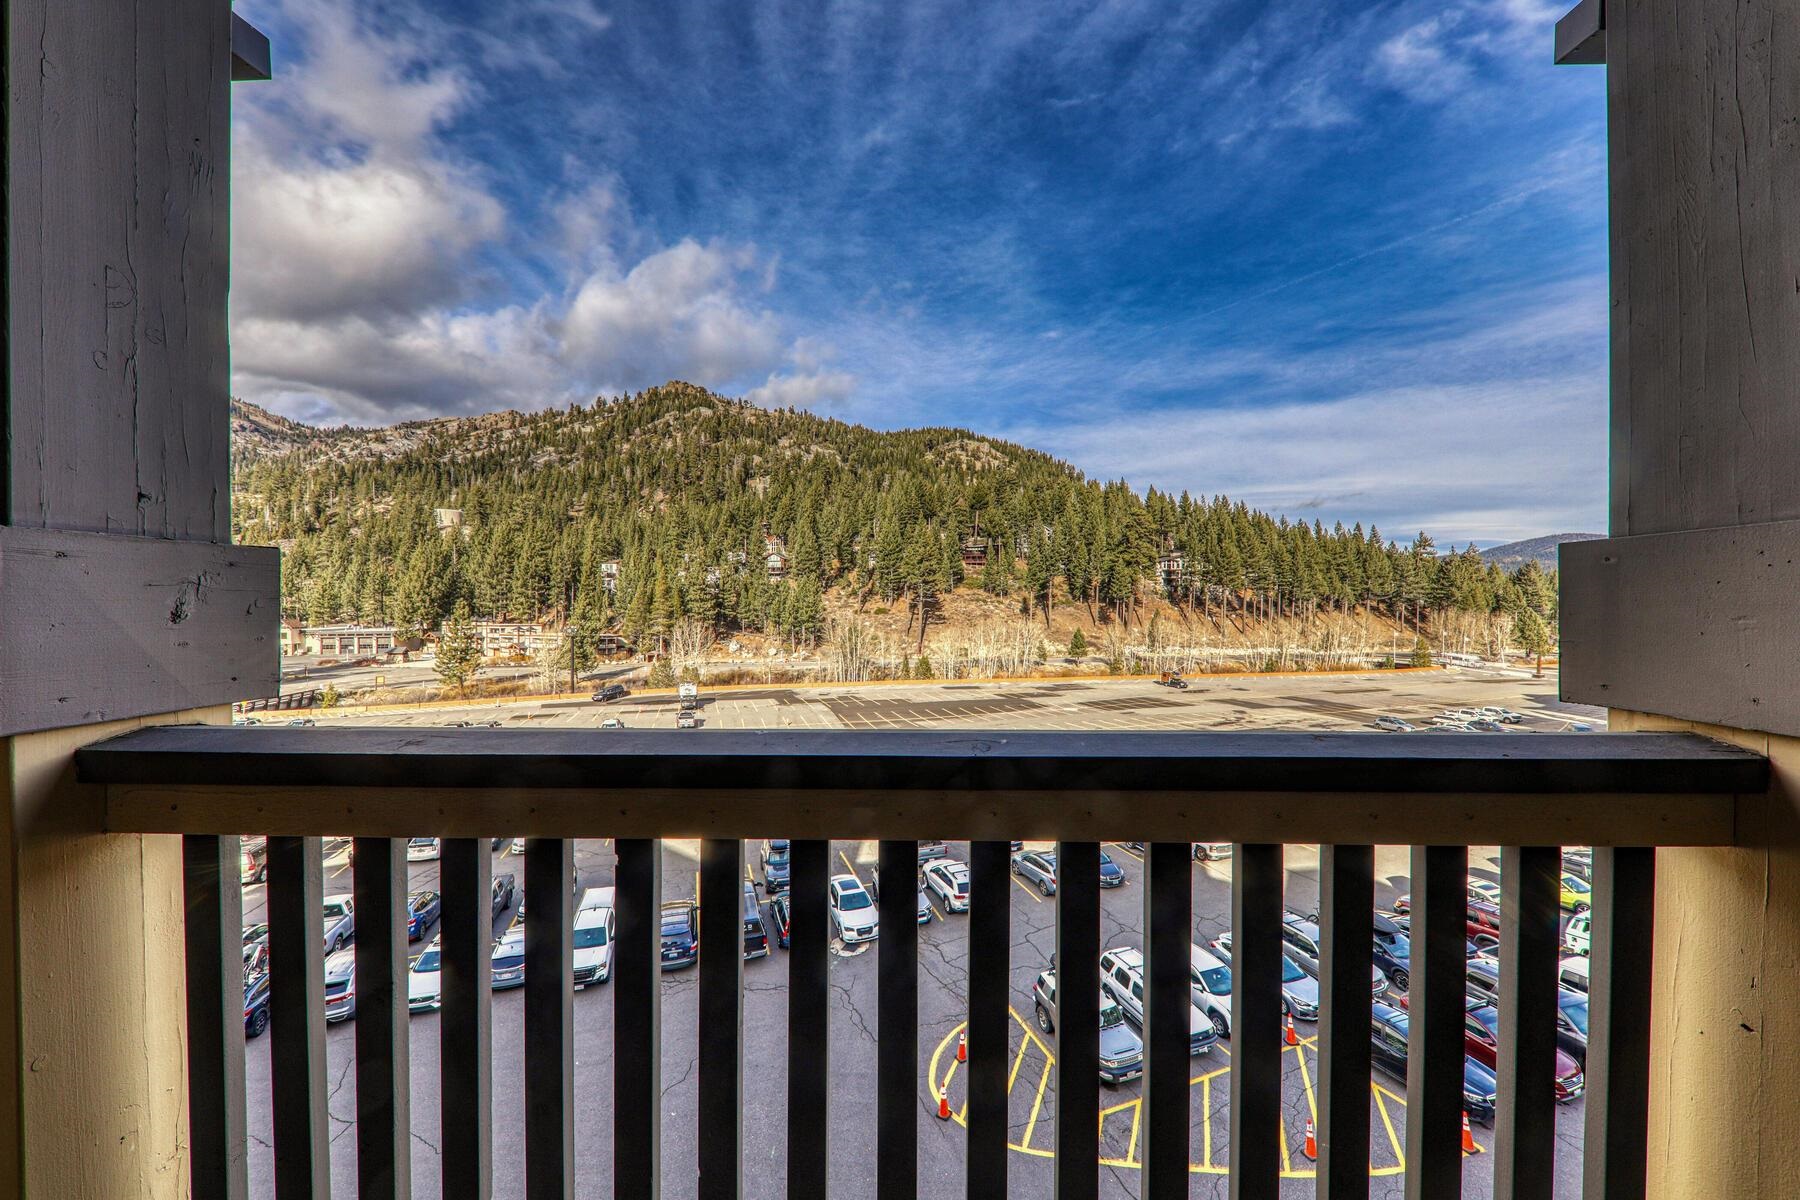
Forested mountain ridge viewed from a balcony above a parking lot
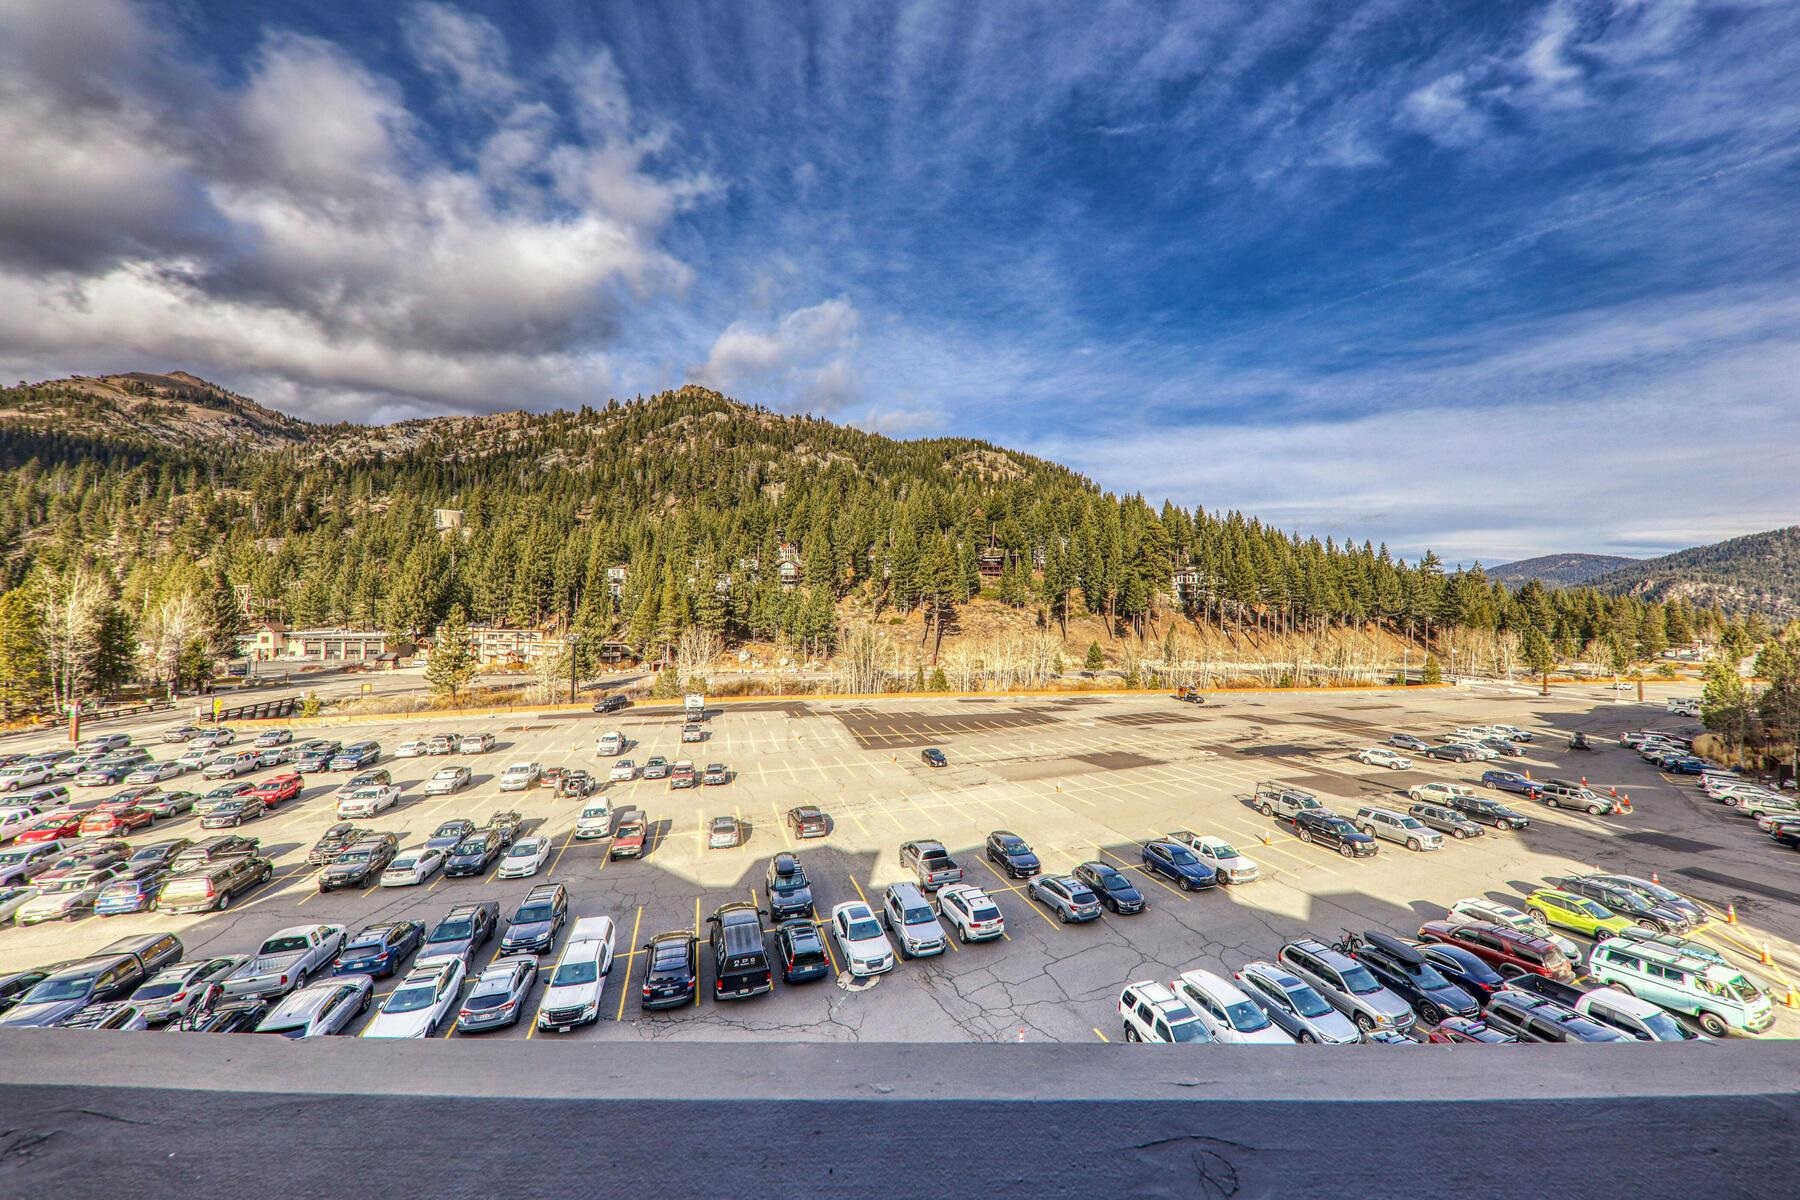
Parking lot and forested mountain slopes viewed from above beneath a partly cloudy sky.
SEE ALL PHOTOS
Snow-covered ski resort village beneath forested mountain slopes and ski runs.
Condominium complex beneath snowy ski slopes, with a yellow arrow pointing to one building.
Exterior of a multi-story mountain condominium with balconies and an arrow marking an upper-floor unit.
Condominium buildings at The Village at Squaw Valley beneath snowy, pine-covered mountain slopes.
Furnished lounge with leather seating, a stone fireplace, slate floors, and glass entrance doors.
Recreation room with a wooden pool table, counter seating, and a long wall mural.
Outdoor hot tubs beside a stone patio, with snow-covered mountain peaks in the background.
Fitness room with a cable machine, towel shelves, and a glass door overlooking a snowy mountain.
Wood-paneled sauna with tiered benches and a guarded heater.
Condo entry and kitchen opening onto a living area with a stone fireplace and forest views.
Living room with a leather sofa, stone fireplace, and windows overlooking evergreen trees.
Living room with a leather sofa, stone fireplace, and windows overlooking wooded hills.
Condo living room with a stone fireplace, leather sofa, and dining area beside the kitchen.
Living room with a stone fireplace, leather sofa, patterned armchairs, and an open dining area.
Condo kitchen and dining area with wood cabinetry, granite counters, and a slate-look tile floor.
Condominium entry and kitchenette with wood cabinets, granite counters, and a bathroom doorway.
Condominium kitchen with a granite island, warm wood cabinets, and white appliances.
Compact condo kitchen with granite counter, wood cabinets, white refrigerator, and electric range.
Condo kitchenette with granite counters and wood cabinets, with a tiled bathtub visible through the doorway.
Furnished living and dining area with a leather sofa and large windows overlooking trees.
Dining area with a wooden table and chairs beside an open kitchen with wood cabinetry.
Dining area with a large wooden table, stone fireplace, and windows overlooking trees.
Bedroom with a wooden bed, white bedding, and a window overlooking evergreen trees.
Bedroom with a large white-striped bed, wooden furniture, and glowing bedside lamps.
Condo balcony with metal chairs overlooking evergreen trees and forested mountains.
Condo balcony with an open wooden door, patio chair, and view of forested mountains.
Bathroom with a tiled tub and shower, wood vanity, large mirror, and dark stone-look floor.
Forested mountain ridge viewed from a balcony above a parking lot
Parking lot and forested mountain slopes viewed from above beneath a partly cloudy sky.
For Sale

1985 Olympic Valley Road Unit: #418

1985 Olympic Valley Road Unit: #418, Olympic Valley, CA 96146

$595,000
One Bedroom Top Floor Condo at the Village at Palisades Tahoe. Right at the base of Palisades Tahoe Ski Area. Steps to the Cable Car, Funitel, Base to Base Gondola, KT Lift, the "Big Tree" and all the shops and restaurants at the foot of the mountain. Super convenient and warm underground parking and bike storage right below your condo building. Comfortable lobby with fireplace and pool table with direct access to the coffee shop, work out room with dry sauna, shower and two outdoor hot tubs with spectacular mountain views of Tram Face and KT.

1
bed

1
bath

580 Sq.Ft. LIVING AREA

Jeff Cleeland

Jeff Cleeland

Features & Amenities

Interior

  • total bedrooms1
  • Total bathroom1
  • full bathroom1
  • Laundry room Common Area
  • Flooring Carpet, Mixed, Tile
  • Fireplace Fireplace: Gas Fireplace
  • APPLIANCES Range, Oven, Microwave, Disposal, Dishwasher, Refrigerator

Area & Lot

  • Status For Sale
  • Living Area580 Sq.Ft.
  • Total Area580 Sq.Ft.
  • MLS® ID20262019
  • TypeTownhouse
  • YEAR BUILT2002
  • NeighborhoodOlympic Valley & Alpine Meadows
  • Architecture StylesMountain
  • View DescriptionMountain(s)

Exterior

  • STORIES1
  • Garage Space1.0
  • water SourceUtility District
  • lot featuresSki Trail
  • parkingOne, Heated Garage, Insulated, Garage Door Opener
  • HEAT TYPEHydronic, In Floor
  • sewerUtility District
  • SubstructureConcrete Perimeter
  • Disability FeaturesNo Steps, Accessible Elevator Installed, Accessible Parking, Elevator/Lift/Stair Chair, No Interior Steps
  • HOA AmenitiesPool, Down Hill Skiing, Exercise Equipment

Financial

  • Sales Price$595,000
  • HOA $1,832/mo
View Virtual Tour
Condominium complex beneath snowy ski slopes, with a yellow arrow pointing to one building.

Schedule a Showing

We would love to show you our beautiful property. Please select your preferred date and time below. An agent will be in touch shortly to confirm your appointment.

Schedule a Showing

We would love to show you our beautiful property. Please select your preferred date and time below. An agent will be in touch shortly to confirm your appointment.

Thank you for your interest in 1985 Olympic Valley Road Unit: #418, Olympic Valley, CA 96146. We are reviewing your request and will be in touch shortly!

Mortgage Calculator

Estimate your monthly mortgage payment, including the principal and interest, property taxes, and HOA. Adjust the values to generate a more accurate rate.
All estimates are provided for informational purposes only. Actual amounts may vary.
$0,000 Your Payment 20 15 65
$0,000 Your Payment

Olympic Valley & Alpine Meadows

39.1970° N, 120.2357° W

Explore

Work With Us

Bringing together a team with the passion, dedication, and resources to help our clients reach their buying and selling goals. With you every step of the way.

Follow Us on Instagram